

Designing a small backyard patio demands more than aesthetic ambition — it requires precise, experience-based decisions about layout, exposure, and durability. This article breaks down clear, detailed strategies for homeowners and remodelers aiming to balance practicality and style in compact outdoor spaces. Using concrete dimensions, carefully chosen furniture scale, and weather-resistant materials, you'll find inspiration that’s as realistic as it is visually compelling. The included images are concept studies that illustrate these principles in action, aiming to provide a practical visual reference rather than a finished project.
Optimizing Small Patio Layouts for Flow and Function
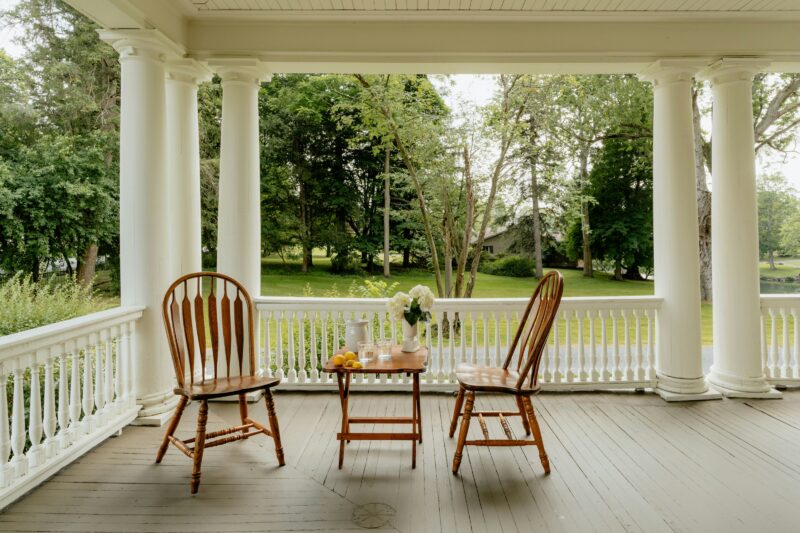
When working with tight backyard footprints, aim for a patio area around 8 by 10 feet to comfortably accommodate seating and movement. Position furniture along the garden edge to maximize usable space and maintain a minimum 30-inch circulation path. Use rectangular or folding tables in lightweight aluminum or teak to maintain openness. Be aware that compact layouts limit multi-use zones, so prioritize primary functions like dining or lounging. The key lesson: intentional spatial planning with minimal obstruction preserves flow and usability in small patios.
Weather Protection Strategies Without Overbuilding
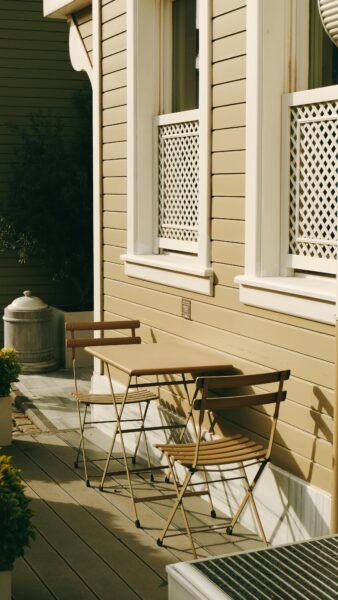
A covered patio roof of approximately 6 feet in depth can shield seating from light rain without enclosing the space. Polycarbonate or tempered glass panels supported by powder-coated steel frames provide longevity and minimize visual bulk. Incorporate slatted pergola elements to filter harsh sun while still permitting airflow. The tradeoff is that partial covers may not protect completely during heavy storms, requiring weather-proof cushions and furniture. This approach shows that minimal weather protection can balance shelter and open-air living without overwhelming a small footprint.
Drainage Solutions Tailored for Compact Spaces

Ensuring your small patio drains properly means maintaining a slight slope of about 1-2% away from the house and critical seating areas. Use permeable pavers like 6-inch square travertine tiles set on a porous stone base to encourage natural infiltration. Installing a linear channel drain near fixed structures handles heavier runoff efficiently. Note that adding drainage solutions may reduce usable floor area slightly, demanding precise layout synergy. The takeaway: integrating drainage at the design stage protects your investment by preventing water pooling and surface damage.
Balancing Privacy with Openness Using Vertical Elements

Vertical privacy screens between 5 and 6 feet high can enclose a small patio effectively without shrinking the perceived volume. Materials like dense bamboo slats or powder-coated metal grids allow filtered light and air while blocking sightlines. Avoid full solid walls which can create claustrophobic feeling and hamper cross-breezes. Consider that screen maintenance varies by material type, for example, bamboo requires annual sealing. This balance teaches us that vertical elements must weigh seclusion against openness to maintain comfort.
Choosing Scaled Furniture That Fits and Breathes
Scale furniture precisely to space by selecting chairs with seat widths under 20 inches and slim profiles to avoid overfilling. Low-backed seating with cushions in fade-resistant outdoor fabrics adds comfort without dominance. Round bistro tables around 30 inches in diameter facilitate tight seating layouts without rigid lines. Keep in mind that smaller furniture pieces may sacrifice some ergonomic support, requiring compromises on long-term lounge comfort. Properly scaled furniture highlights that size-appropriate choices elevate both style and flow in reduced footprints.
Durable Materials for Longevity and Low Maintenance
Opt for robust decking or paving materials such as composite decking with a thickness of 1 inch or dense concrete tiles of 2-inch thickness for resilient surfaces. These materials resist moisture damage and require minimal upkeep if sealed every 2-3 years. Complement with stainless steel fasteners and UV-stabilized furnishings to maintain appearance. The drawback: initial costs and installation time can be higher relative to cheaper wood or asphalt alternatives. Selecting long-lasting materials upfront confirms that durability is a cornerstone of smart small patio design.
Strategic Lighting Placement for Ambience and Safety
Place warm 2700K LED pathway lights along primary circulation edges spaced at 6 to 8 feet apart to enhance safety without overpowering softness. Wall-mounted sconces with downward shields prevent light pollution and maintain ambient intimacy. Adding solar-powered candles on tables can provide flexible mood lighting for evening use. Remember that intricate lighting setups increase complexity in wiring and maintenance. The design lesson here is that subtle, layered lighting enhances functionality while preserving a small patio’s inviting ambiance.
Restraint in Styling to Avoid Visual Clutter
Practice styling restraint by limiting outdoor decor to 3-4 key elements such as a single statement planter, a textured rug, and a compact fire bowl. Choose a neutral palette with one accent color to avoid visual chaos in confined spaces. Keep cushions and textiles washable and store non-weatherproof items when unused. Note that overaccessorizing can create clutter that visually reduces space and complicates upkeep. This measured approach clarifies that simplicity in styling underscores refinement and practical beauty for small patios.
What is the ideal size for a small backyard patio?
Generally, a functional small backyard patio ranges from 8 by 10 feet, which accommodates seating and clear circulation comfortably.
How can I protect my patio furniture from weather exposure?
Choose weather-resistant materials like aluminum or teak with fade-resistant cushions, and consider partial covers or pergolas to minimize direct sun and rain exposure.
What drainage solutions work best for small patios?
Implement a slight slope of 1-2% away from the house with permeable pavers and linear channel drains to efficiently handle runoff and prevent pooling.
Small backyard patio projects demand meticulous attention to spatial planning, material durability, and weather-smart details. By optimizing layout for flow, deploying layered privacy screens, and selecting furniture scaled to human comfort and the patio footprint, you can create an outdoor area that performs year-round. Durable surfaces paired with integrated drainage and thoughtfully restrained styling ensure your small patio withstands weather and time without visual overcrowding. These grounded strategies provide a reliable blueprint for anyone advancing beyond generic ideas to tailored, lasting outdoor design.
For more room-by-room ideas, browse Architecture Adrenaline’s latest design guides and save your favorite looks for your next project.
Design Deep Dives & Resources
Use these references to go deeper on layouts, materials, lighting, safety, and maintenance decisions that matter for this style.
Research-Backed Planning Notes
- Plan clearances before finishes: Interior design work is strongest when circulation, door swings, storage depth, and fixture access are resolved before color or styling. Use this as a reason to verify dimensions and maintenance access before copying any visual concept. Source: NKBA
- Lighting quality depends on layers: Ambient, task, and accent lighting solve different problems, and glare control matters as much as fixture style. Use dimming, warm color temperature, and task placement as design constraints, not afterthoughts. Source: IES
On Architecture Adrenaline
- Covered Patio Curtain Ideas: Read the full guide
- Covered Patio Privacy Ideas: Read the full guide
- Landscaping Ideas For Small Backyards: Read the full guide
- Patio Layout Ideas Rectangle: Creative and Practical Designs: Read the full guide
Authoritative Planning References
- American Society of Interior Designers - Professional interior design reference for wellness, sustainability, material choices, and practice context.
- IIDA resources - Interior design practice resources that help ground planning, materials, and workplace/residential design decisions.
- National Kitchen & Bath Association - Kitchen and bath planning reference for fixture clearances, remodel planning, and professional standards.
External Inspiration
Editor-Selected Amazon Finds
Use these shopping starting points to compare dimensions, damp-location ratings, mounting hardware, and review photos before buying.
Weatherproof patio furniture cover
Protects cushions and frames so the setup survives wind-driven rain.
Outdoor side table or serving cart
Adds function without crowding a compact seating zone.
Outdoor-rated area rug
Helps define the room visually while keeping maintenance realistic.
