
The best train stations are more than transport infrastructure. These ten stations endure because their concourses, roofs, facades, and arrival sequences turn movement through the city into a civic experience. This ranking focuses on stations where architecture, engineering, public circulation, and urban identity still feel inseparable decades after opening.
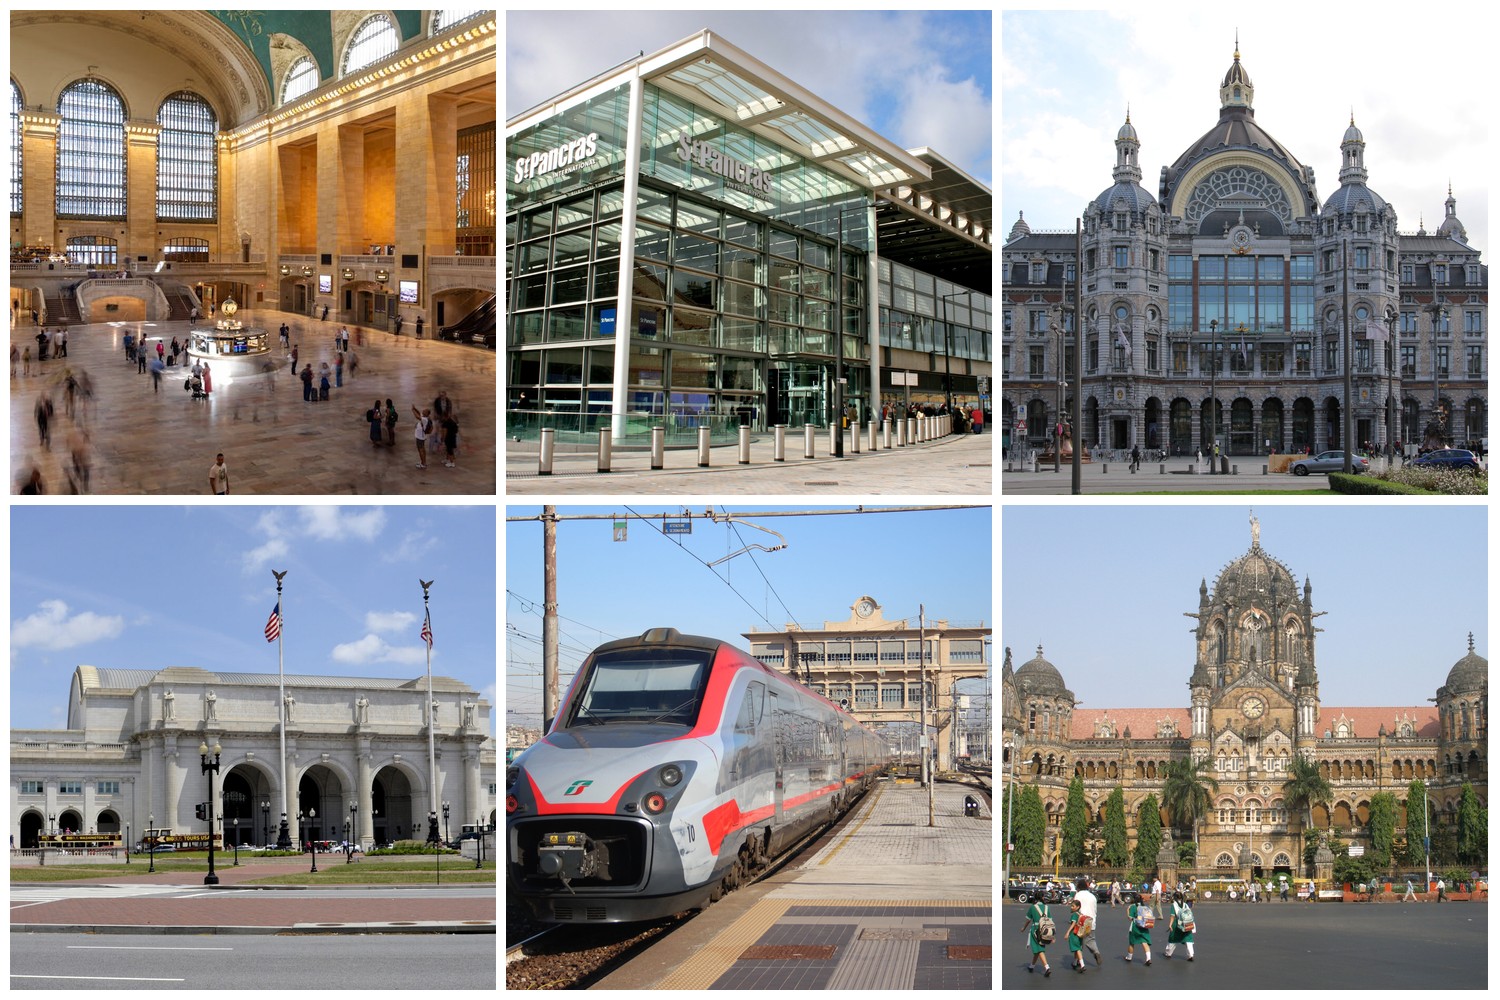
How We Ranked These Train Stations
We ranked these stations by architectural longevity, engineering clarity, urban role, preservation value, passenger experience, and how strongly each building creates a memorable civic arrival. Historic grandeur matters, but the list also rewards stations where circulation, daylight, structure, and city identity still work together.
Quick Comparison
| Rank | Station | City | Completed | Why it ranks |
|---|---|---|---|---|
| 1 | Grand Central Terminal | New York City, USA | 1913 | Civic interior, celestial concourse, and layered commuter circulation make it one of the clearest examples of rail architecture as public space. |
| 2 | St Pancras International | London, UK | 1868; restored 2007 | The Gothic frontage and Barlow train shed turn industrial structure into a lasting urban landmark. |
| 3 | Antwerpen-Centraal | Antwerp, Belgium | 1905 | A domed hall, iron-and-glass rail shed, and richly detailed stonework make daily arrival feel ceremonial. |
| 4 | Union Station | Washington, D.C., USA | 1907 | Beaux-Arts planning and vaulted halls connect rail travel to the civic symbolism of the capital. |
| 5 | Milano Centrale | Milan, Italy | 1931 | Monumental stairs, arched sheds, and sculptural detail make the station a theatrical gateway to Milan. |
| 6 | Chhatrapati Shivaji Maharaj Terminus | Mumbai, India | 1887 | Victorian Gothic structure and Indo-Saracenic detail fuse rail engineering with Mumbai civic identity. |
| 7 | Gare du Nord | Paris, France | 1864 | A sculptural city-facing facade and large iron hall express Paris as a connected rail capital. |
| 8 | Leipzig Hauptbahnhof | Leipzig, Germany | 1915 | Large halls, symmetry, and extensive platforms show how a station can organize a city center at scale. |
| 9 | Helsinki Central Station | Helsinki, Finland | 1919 | Eliel Saarinen’s granite forms and lantern-bearing figures give Helsinki a distinctive rail threshold. |
| 10 | Southern Cross Station | Melbourne, Australia | 2006 redevelopment | Its undulating roof and open circulation show how contemporary transit architecture can create a memorable city image. |
1. Grand Central Terminal, New York City
Primary concern: Architectural grandeur and urban integration; Data caveat: Multiple renovations over decades; Urban context: Manhattan transit hub; Population note: NYC metro area approximately 20 million.
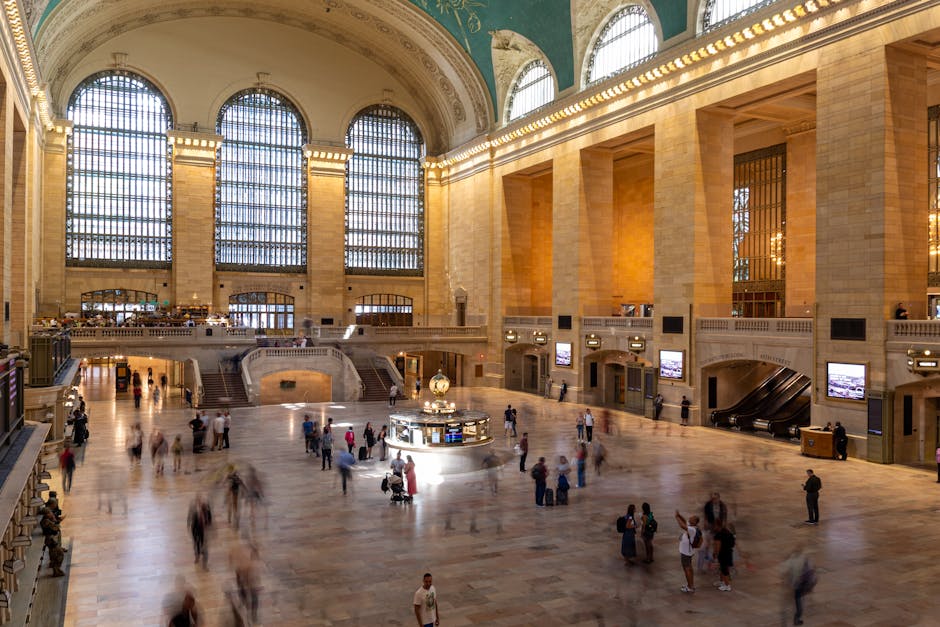
Grand Central Terminal, completed in 1913 by the architectural firms Reed & Stem and Warren & Wetmore, represents classical Beaux-Arts design that combines opulence with rigorous structural planning. Its celestial ceiling fresco, vaulted concourse, and grand staircases encapsulate early 20th century monumental public architecture. The station’s design incorporates a multi-level layout optimizing passenger flow while preserving aesthetic harmony. Its monumental scale and civic symbolism make it a keystone of New York’s cultural identity. Periodic restorations have preserved the original architectural details, emphasizing the station’s role as a vibrant public space beyond transit. Why it matters architecturally: Grand Central Terminal exemplifies design longevity through its fusion of monumental classicism and adaptive utility, influencing train station architecture worldwide.
Why it matters architecturally: Grand Central Terminal, New York City ranks here because Primary concern: Architectural grandeur and urban integration; Data caveat: Multiple renovations over decades; Urban context: Manhattan transit hub; Population note: NYC metro area approximately 20 million.
2. St Pancras International, London
Primary concern: Victorian Gothic revival architecture and modern adaptation; Data caveat: 2007 restoration significant; Urban context: Central London transport nexus; Population note: Greater London over 9 million.
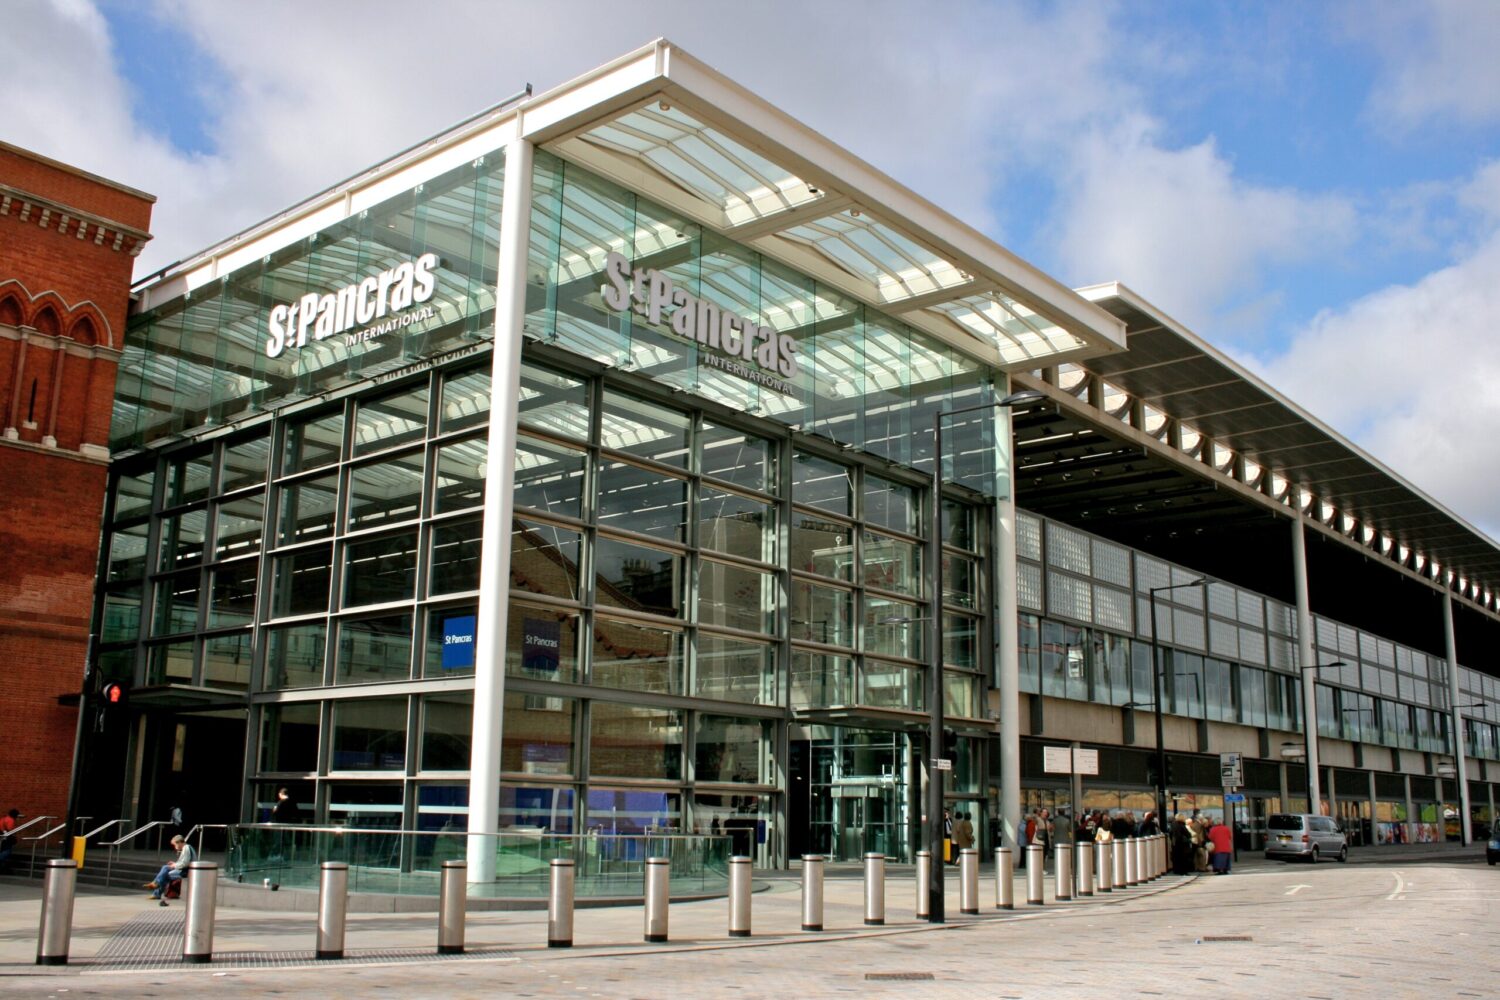
St Pancras International, designed by George Gilbert Scott and opened in 1868, is widely acclaimed for its Gothic Revival architecture that marries ornate brick and ironwork with engineering prowess. The station’s illustrious Victorian facade conceals an expansive train shed with a pioneering iron frame engineered by William Henry Barlow. The 2007 refurbishment for Eurostar service integrated contemporary elements like a translucent retail concourse while honoring historical fabric. St Pancras’s blend of heritage design and modern functionality elevates its status as both a transportation hub and architectural landmark in London. Why it matters architecturally: It represents a masterful blend of 19th-century detailing with 21st-century adaptation, securing its timeless appeal.
Why it matters architecturally: St Pancras International, London ranks here because Primary concern: Victorian Gothic revival architecture and modern adaptation; Data caveat: 2007 restoration significant; Urban context: Central London transport nexus; Population note: Greater London over 9 million.
3. Antwerpen-Centraal, Antwerp
Primary concern: Eclectic historicism and structural elegance; Data caveat: Renovations maintained original layout; Urban context: Key Belgian railway junction; Population note: Antwerp metro about 1.2 million.
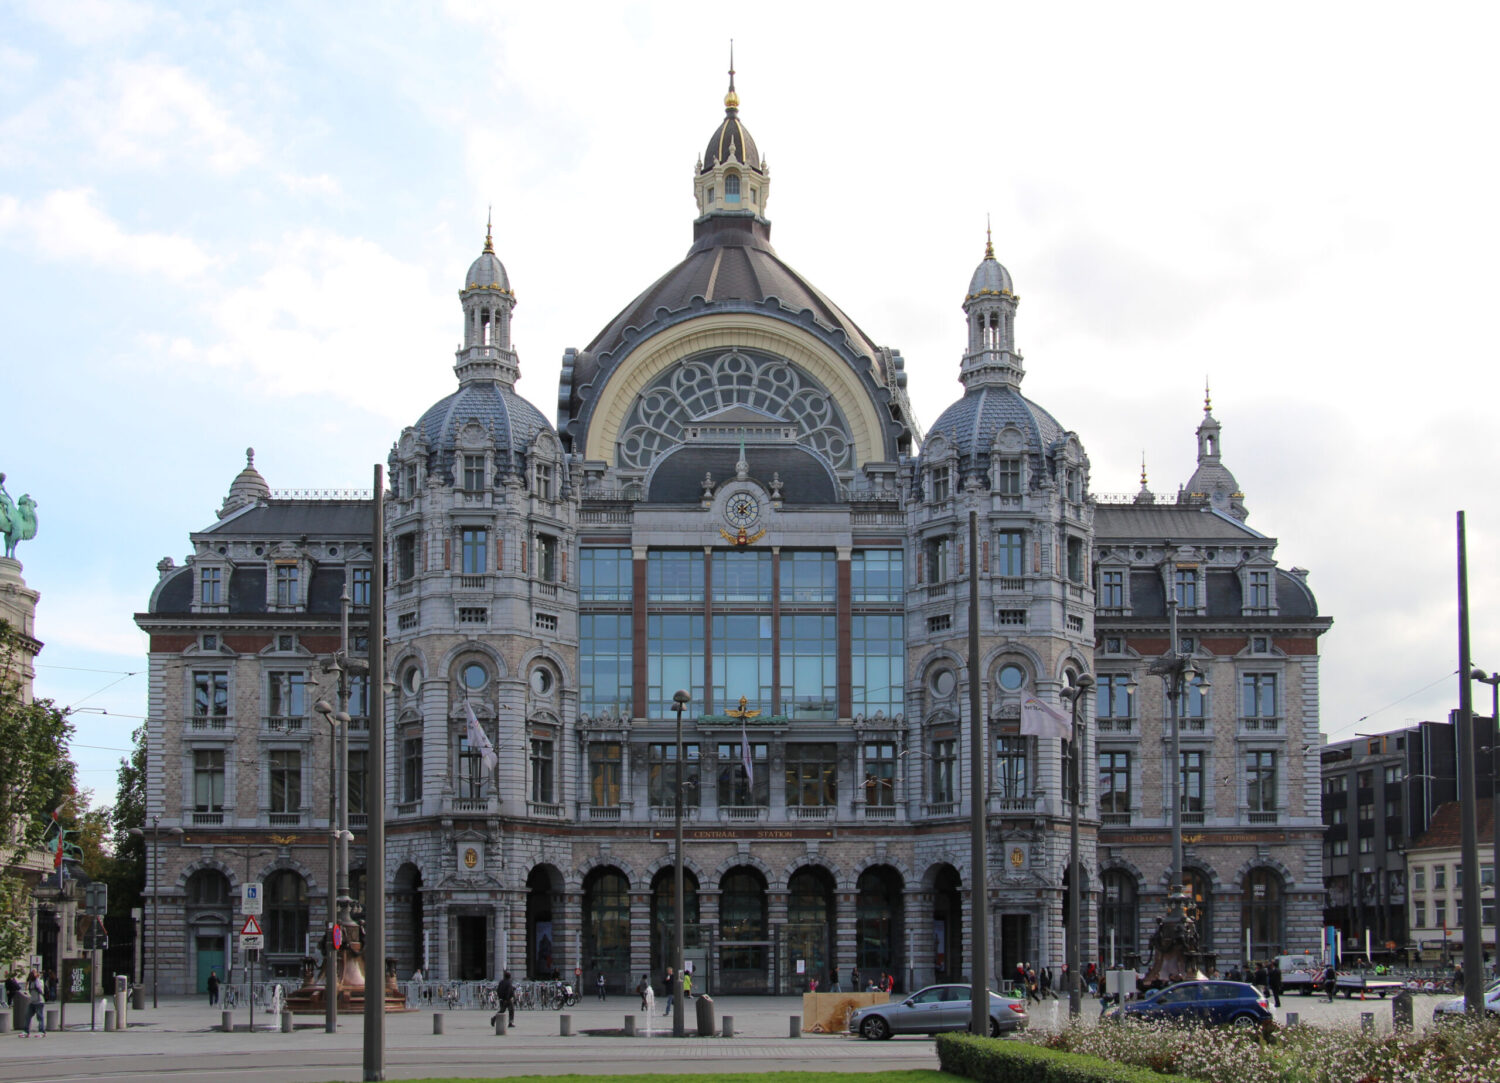
Antwerpen-Centraal, designed by Louis Delacenserie and completed in 1905, is a tour de force of eclectic architectural styles combining neo-Renaissance and Art Nouveau influences. Its steel and glass vaulted train hall creates an airy, cathedral-like interior that balances ornate detailing with functional engineering. The station’s monumental dome stands as a landmark against the Antwerp skyline. Recent restoration and expansion efforts modernized infrastructure while carefully preserving its architectural integrity. This station functions as a symbolic gateway reflecting Belgium’s industrial heritage and modern urban vitality. Why it matters architecturally: Antwerpen-Centraal’s integration of stylistic richness with structural innovation typifies enduring design innovation in train station architecture.
Why it matters architecturally: Antwerpen-Centraal, Antwerp ranks here because Primary concern: Eclectic historicism and structural elegance; Data caveat: Renovations maintained original layout; Urban context: Key Belgian railway junction; Population note: Antwerp metro about 1.2 million.
4. Union Station, Washington D.C.
Primary concern: Neoclassical design with modern operational upgrades; Data caveat: Renovation blend with original; Urban context: Washington D.C. Capitol region; Population note: Metro area around 6 million.
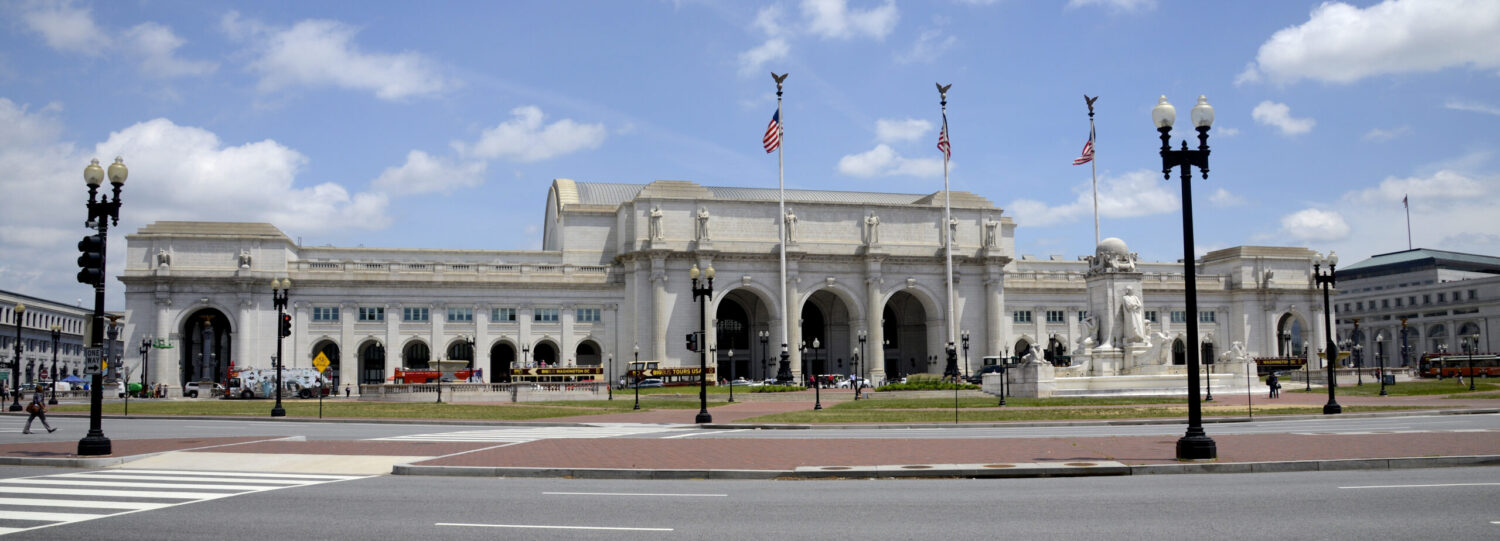
Union Station in Washington D.C., designed by Daniel Burnham and opened in 1907, epitomizes neoclassical grandeur inspired by the City Beautiful movement. Its majestic columns, grand vaulted spaces, and elaborate ornamentation establish it as a civic monument. The station has sustained importance through integration of contemporary amenities and transportation modalities, including a recent multimillion-dollar restoration to enhance passenger experience. Positioned near the U.S. Capitol, it plays a dual role as a transportation hub and cultural symbol. Why it matters architecturally: Union Station merges historic monumentalism with ongoing functional evolution, reinforcing its timeless architectural relevance.
Why it matters architecturally: Union Station, Washington D.C. ranks here because Primary concern: Neoclassical design with modern operational upgrades; Data caveat: Renovation blend with original; Urban context: Washington D.C.
5. Milano Centrale, Milan
Primary concern: Fascist-era monumentalism combined with eclectic historic references; Data caveat: 21st century upgrades sensitive to original fabric; Urban context: Northern Italy transit hub; Population note: Milan metro over 3.2 million.
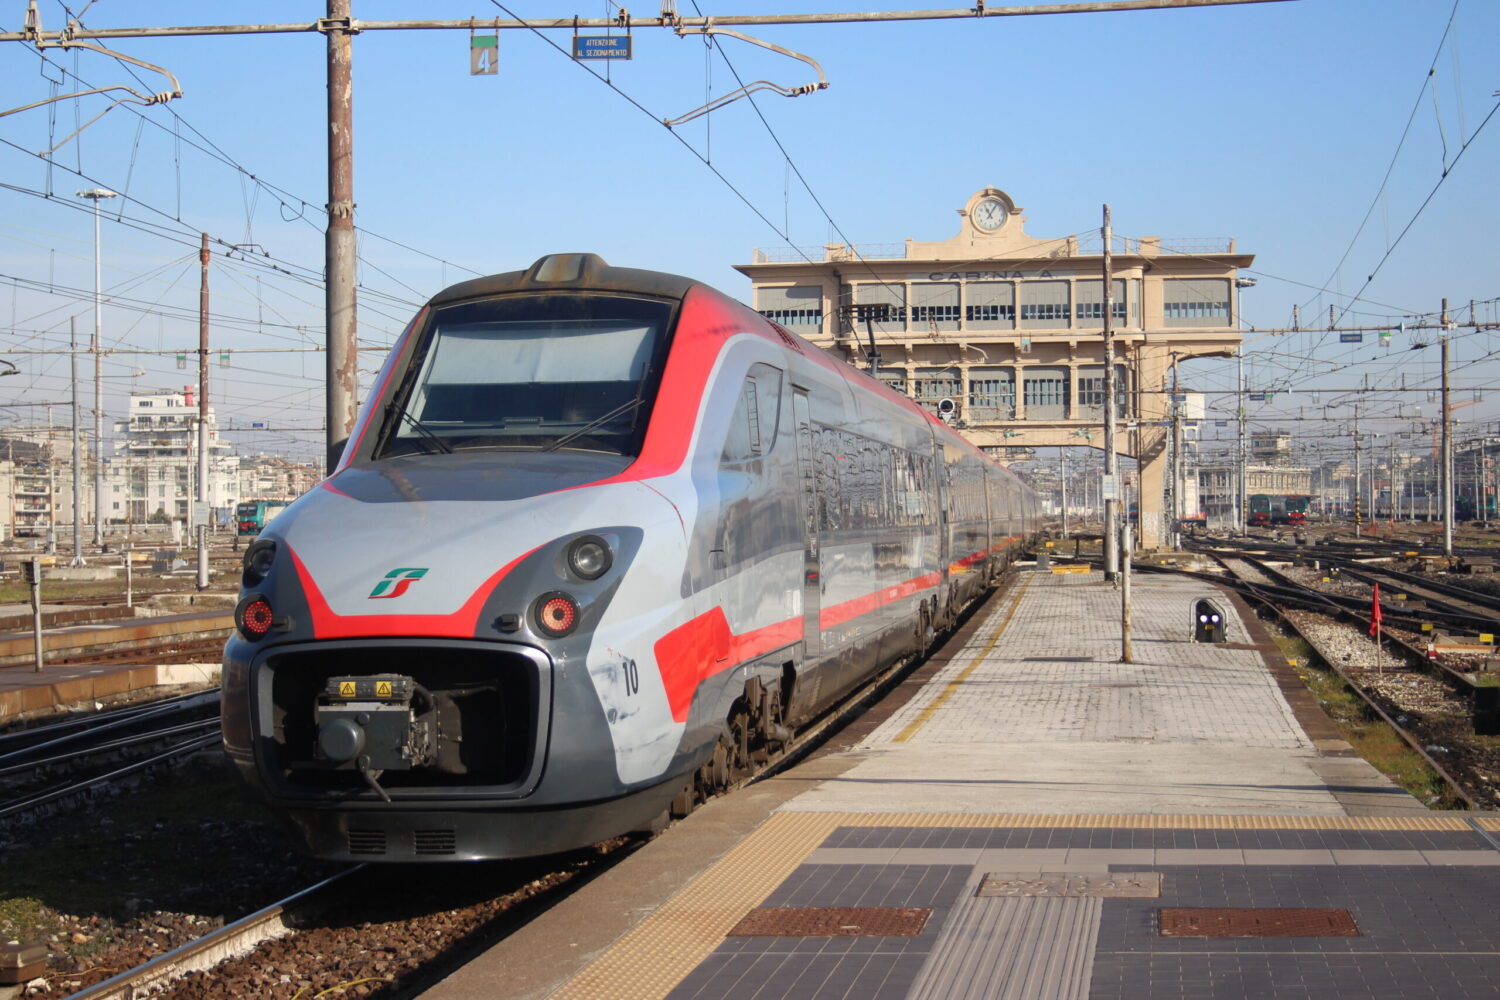
Milano Centrale, completed in 1931 and designed by Ulisse Stacchini, is a fusion of Art Deco and Fascist monumentalism with classical elements. Its grand staircases, bronze sculptures, and large vaulted spaces create a dramatic spatial experience. The station was designed to symbolize Italy’s industrial strength, and its scale remains one of the largest railway terminals in Europe. Modern upgrades have enhanced its operational capacity while respecting its decorative and monumental heritage. Why it matters architecturally: Milano Centrale exemplifies political-era architecture tactfully blended with rich historicism for enduring city significance.
Why it matters architecturally: Milano Centrale, Milan ranks here because Primary concern: Fascist-era monumentalism combined with eclectic historic references; Data caveat: 21st century upgrades sensitive to original fabric; Urban context: Northern Italy transit hub; Population note: Milan metro over 3.2 million.
6. Chhatrapati Shivaji Maharaj Terminus, Mumbai
Primary concern: Victorian Gothic architecture with colonial Indian influences; Data caveat: UNESCO World Heritage conservation; Urban context: Mumbai metropolitan transport; Population note: Mumbai metro over 20 million.
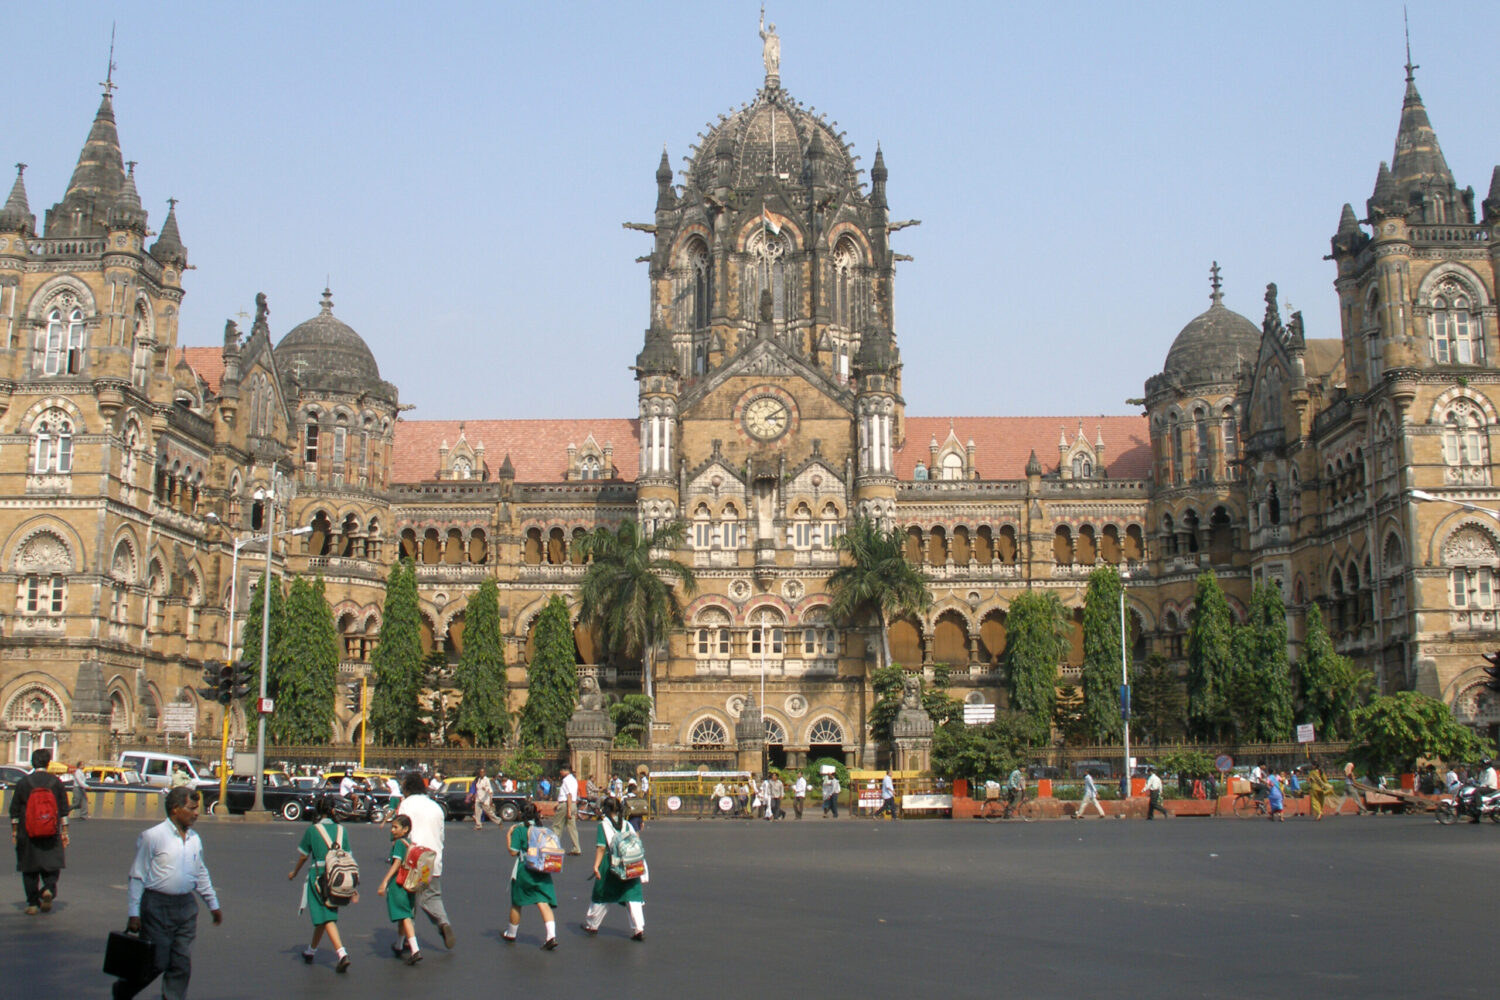
Chhatrapati Shivaji Maharaj Terminus, formerly Victoria Terminus, completed in 1888 and designed by Frederick William Stevens, is an iconic blend of Victorian Gothic Revival and traditional Indian architectural elements. The station’s intricate turrets, domes, and stone filigree symbolize colonial-era grandeur while accommodating heavy urban transit demands. Its UNESCO World Heritage designation highlights both cultural and architectural importance. The station stands as a symbol of Mumbai’s historical depth and its ongoing evolution as a megacity. Why it matters architecturally: It is a testament to hybrid architectural synthesis maintaining cultural resonance amidst intense urban growth.
Why it matters architecturally: Chhatrapati Shivaji Maharaj Terminus, Mumbai ranks here because Primary concern: Victorian Gothic architecture with colonial Indian influences; Data caveat: UNESCO World Heritage conservation; Urban context: Mumbai metropolitan transport; Population note: Mumbai metro over 20 million.
7. Gare du Nord, Paris
Primary concern: Beaux-Arts architecture with dynamic urban role; Data caveat: Modifications aligned with heritage status; Urban context: Paris transit core; Population note: Paris metro over 12 million.
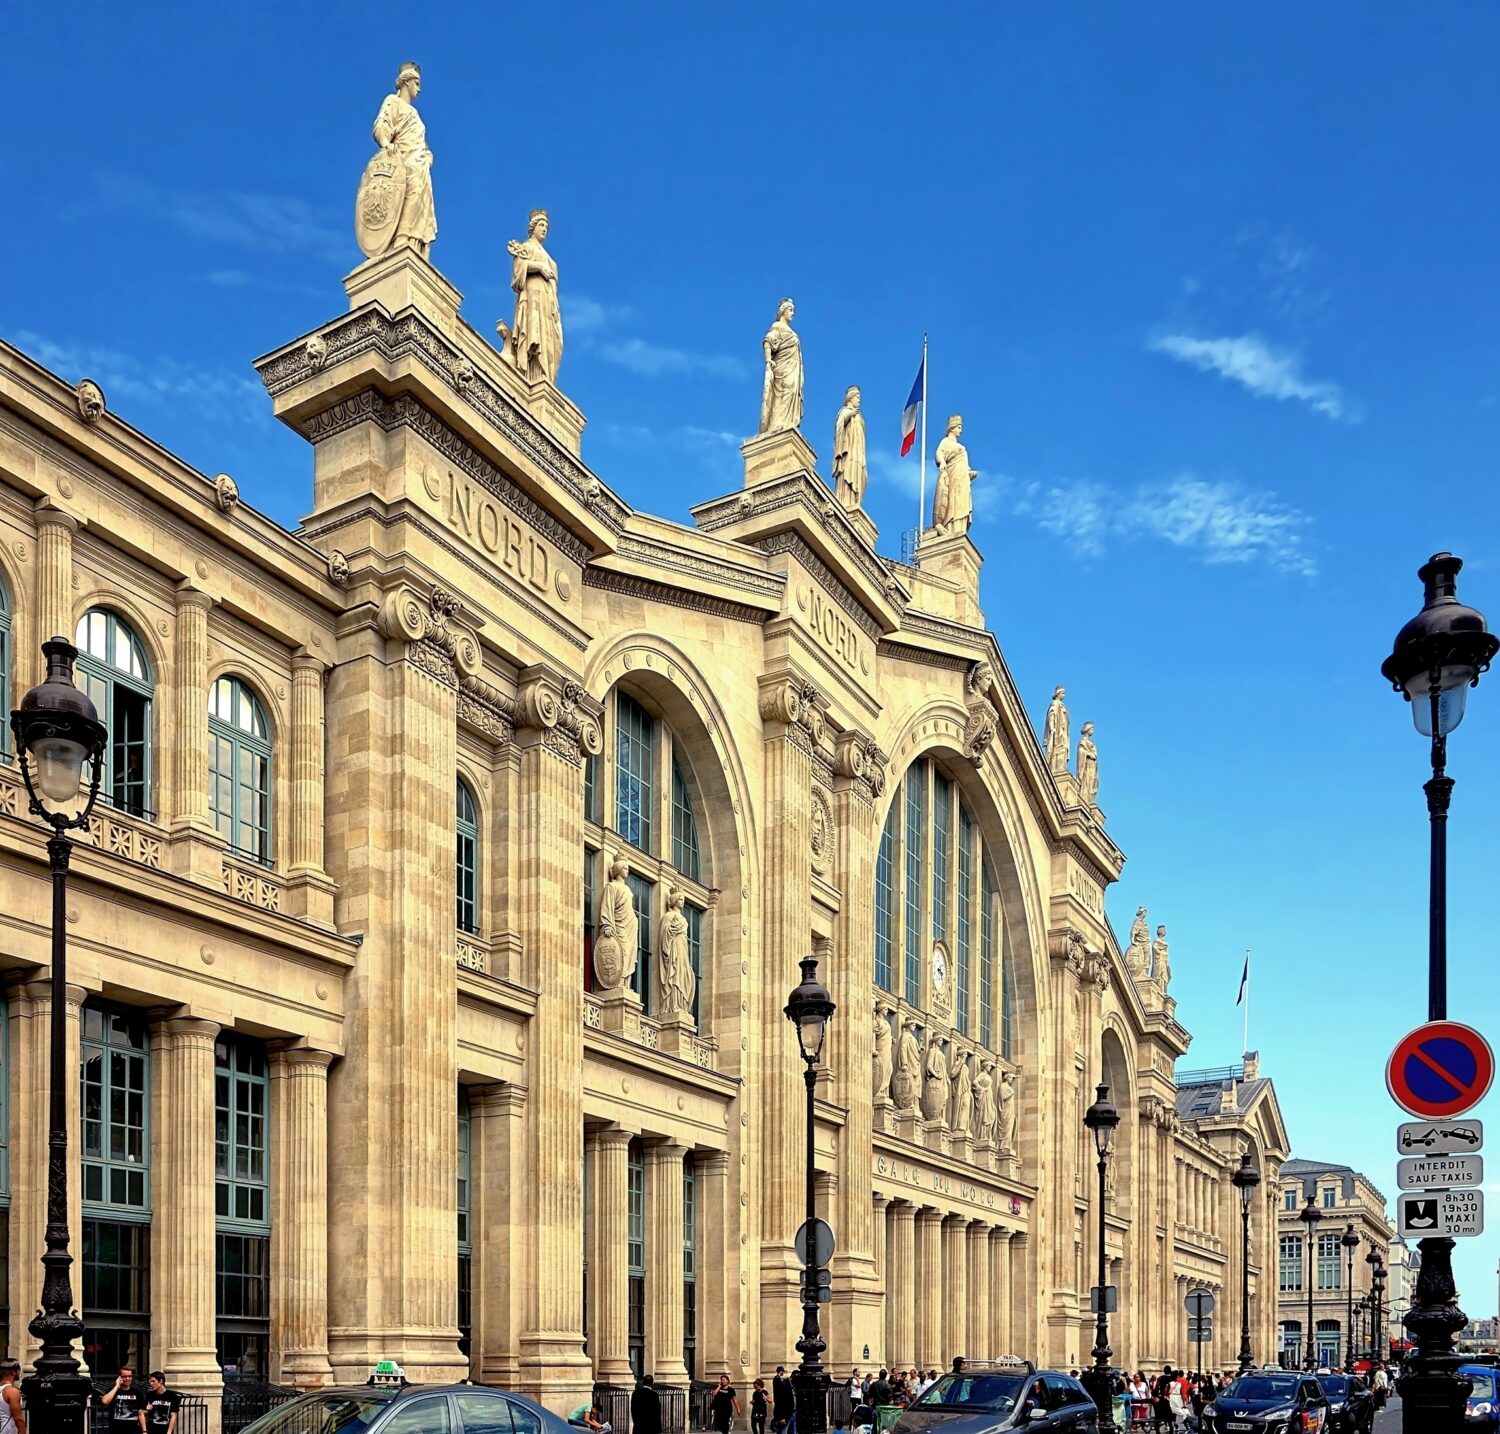
Gare du Nord, inaugurated in 1864 and redesigned by Jacques Hittorff, showcases visually expressive Beaux-Arts design with sculptural facades and a large iron train shed. Its design balances monumental massing and sculptural detailing, evoking 19th-century industrial optimism. The station remains the busiest in Europe by passenger numbers, integrating modern transit with its classical shell. Renovations have focused on preserving the station’s stylistic character while improving passenger flow and accessibility. Why it matters architecturally: Gare du Nord stands as an enduring model of Beaux-Arts grandeur adapted for contemporary scale and use.
Why it matters architecturally: Gare du Nord, Paris ranks here because Primary concern: Beaux-Arts architecture with dynamic urban role; Data caveat: Modifications aligned with heritage status; Urban context: Paris transit core; Population note: Paris metro over 12 million.
8. Leipzig Hauptbahnhof, Leipzig
Primary concern: Historic German eclecticism and large-scale engineering; Data caveat: Post-war restorations and modern refreshes; Urban context: Leipzig central transport node; Population note: Leipzig metro around 1.3 million.
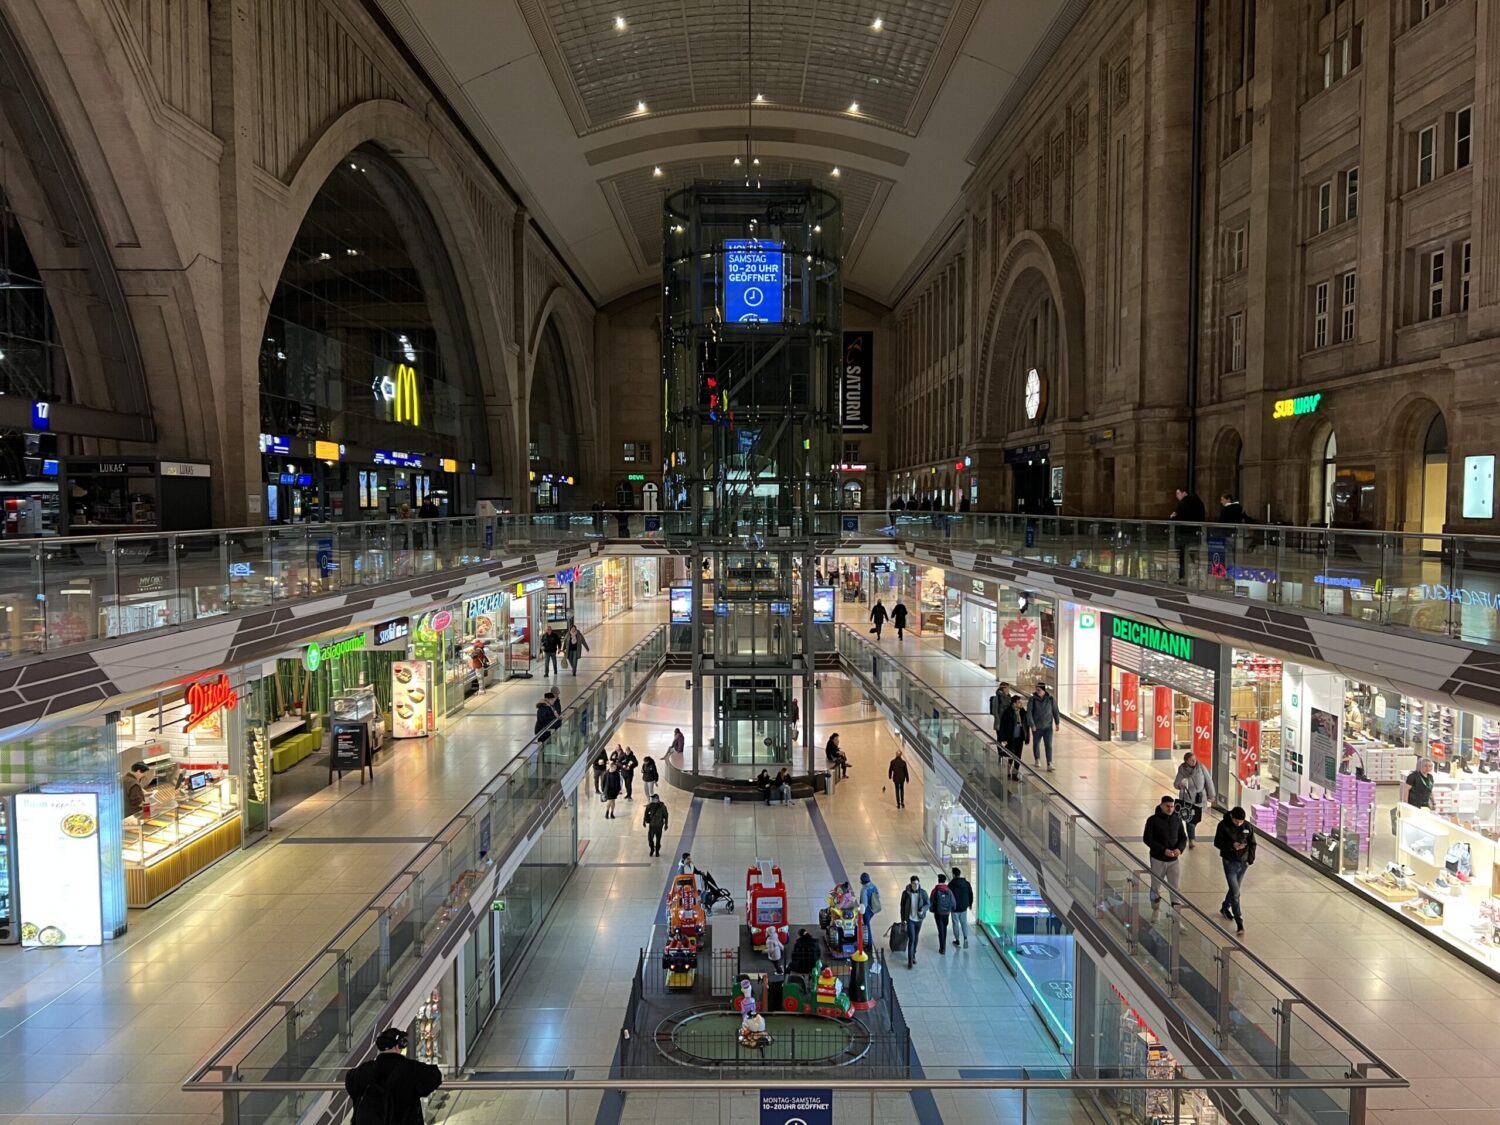
Leipzig Hauptbahnhof, completed in 1915 and designed by the City Construction Office under William Lossow and Max Baumeister, is one of Europe’s largest railway stations by floor area. Its vast steel and glass hall combines with detailed sandstone facades reflecting German historicism and Renaissance revival. The station not only manages extensive passenger traffic but also features a commercial center within, blending transit and retail functions. Continuous modernization has respected the original design’s monumental scale and artistry. Why it matters architecturally: It exemplifies large-scale integration of historic design and multipurpose urban station functionality.
Why it matters architecturally: Leipzig Hauptbahnhof, Leipzig ranks here because Primary concern: Historic German eclecticism and large-scale engineering; Data caveat: Post-war restorations and modern refreshes; Urban context: Leipzig central transport node; Population note: Leipzig metro around 1.3 million.
9. Helsinki Central Station, Helsinki
Primary concern: Nordic functionalism blended with expressive detailing; Data caveat: Sensitive expansions respecting original form; Urban context: Helsinki city center; Population note: Helsinki metro around 1.5 million.

Helsinki Central Station, designed by Eliel Saarinen and completed in 1919, is celebrated for its Nordic Classicism style with subtle Art Nouveau influences. Granite facades, clock tower, and iconic paired granite statues flank the entrance, contributing a unique sculptural presence. The station balances austere structural clarity with bespoke craftsmanship and integrates seamlessly into Helsinki’s urban fabric. Renovations have enhanced accessibility and services without compromising the purity of Saarinen’s design. Why it matters architecturally: The station’s timeless, understated elegance captures Nordic architectural values fused with robust urban identity.
Why it matters architecturally: Helsinki Central Station, Helsinki ranks here because Primary concern: Nordic functionalism blended with expressive detailing; Data caveat: Sensitive expansions respecting original form; Urban context: Helsinki city center; Population note: Helsinki metro around 1.5 million.
10. Southern Cross Station, Melbourne
Primary concern: Modern structural design with distinctive shell roof; Data caveat: Contemporary with evolving features; Urban context: Melbourne central business district; Population note: Melbourne metro over 5 million.
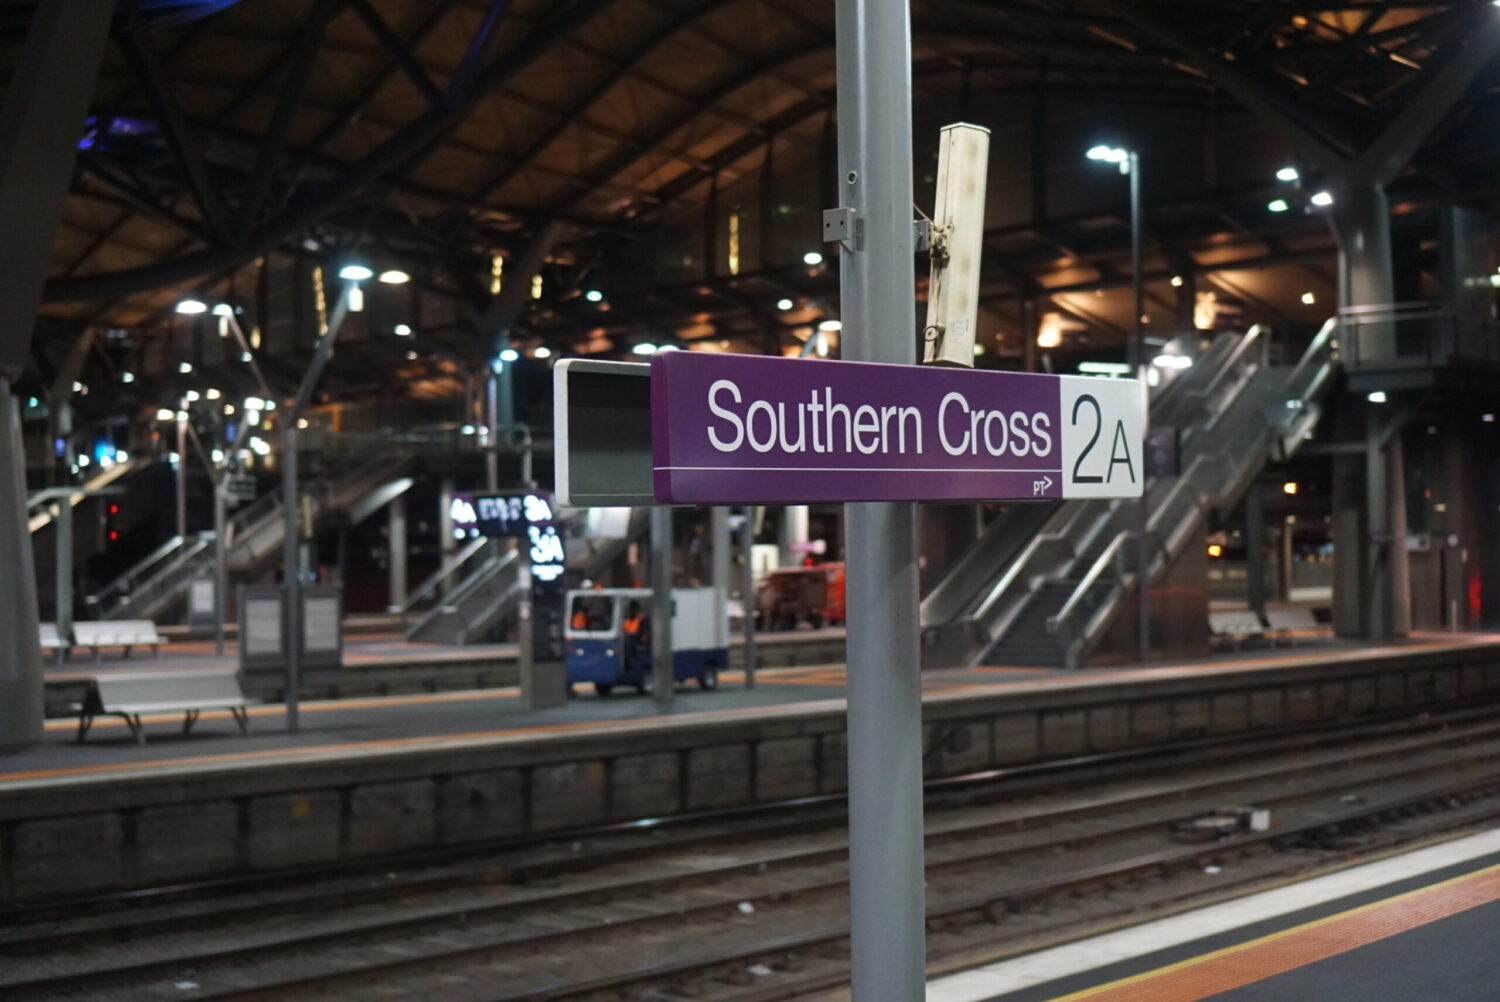
Southern Cross Station, redesigned by Grimshaw Architects and opened in 2006, introduces a contemporary interpretation of train station architecture featuring a flowing, undulating roof resembling a wave or wing structure. This large steel and glass shell allows natural light to permeate the main concourse, creating a spacious, futuristic atmosphere. The design emphasizes both aesthetic innovation and sustainable architectural principles. Its transformational role redefined Melbourne’s transport precinct, fostering greater civic engagement. Why it matters architecturally: It demonstrates cutting-edge modernist design that reimagines the train station as dynamic architectural infrastructure.
Why it matters architecturally: Southern Cross Station, Melbourne ranks here because Primary concern: Modern structural design with distinctive shell roof; Data caveat: Contemporary with evolving features; Urban context: Melbourne central business district; Population note: Melbourne metro over 5 million.
What criteria determine a train station's timeless design?
Timeless design is assessed through architectural longevity, cultural impact, adaptability to modern needs, aesthetic coherence, and influence on subsequent transit architecture.
How do renovations impact the architectural integrity of historic stations?
Well-executed renovations respect original design elements, enhance functionality, and use sensitive materials, thereby preserving architectural integrity while upgrading usability.
Why is the integration of engineering and architecture crucial in train stations?
Successful train stations combine structural innovation with aesthetic vision to manage large flows, create landmark civic spaces, and harmonize form and function.
The top 10 train stations with timeless design epitomize enduring architecture that transcends eras by skillfully blending historical detail, structural innovation, and urban identity. From the grand Beaux-Arts spaces of Grand Central to the wave-like modernism of Southern Cross Station, these examples display lasting cultural symbolism and ongoing functional evolution. For architects and planners, these stations serve as definitive references in crafting transit environments that are as memorable as they are practical, highlighting that truly timeless design demands both visionary artistry and pragmatic adaptation.
For more architecture, cities, public spaces, materials, and design ideas, browse Architecture Adrenaline’s latest guides.
Further Reading & Source References
