Discover the most famous organic architecture examples that beautifully blend with nature. Learn more about these iconic masterpieces and their stories!
From Frank Lloyd Wright’s Fallingwater to contemporary, tree-like campuses, the most famous organic architecture examples demonstrate how buildings can grow from and respond to their surroundings. This article surveys what makes organic architecture unique, highlights iconic and notable modern interpretations, and offers practical guidance for readers considering projects that honor site, climate, and material honesty.
Organic architecture is not a fixed look but a philosophy: buildings should evolve from their site, climate, and materials, and integrate with the landscape rather than dominate it. Core ideas include:
Originating as a reaction to industrial-era production lines, organic thinking embraced craft, place, and environmental context. Early influences include the Arts and Crafts movement and Art Nouveau, which valued local materials and handmade expression. Over time, organic architecture evolved into a holistic view of buildings as living systems that respond to climate, site, and human use. For a more in-depth exploration of this concept, visit Organic architecture - Wikipedia.
Fallingwater in southwestern Pennsylvania is one of the most widely recognized works of modern architecture. Designed by Frank Lloyd Wright and completed in 1939, the house sits above a natural waterfall with terraces and stonework echoing the surrounding forest. Wright aimed to make the residence feel like an extension of the landscape, not an intrusion. Today, Fallingwater remains a benchmark for harmonizing with water, rock, and trees while delivering a comfortable, human-scale living environment. The structure has been preserved and periodically reopened for public tours, underscoring its enduring significance in architectural history. The project recently marked a significant preservation effort in conjunction with Wright’s 90th anniversary and the start of its 63rd tour season, led by the Western Pennsylvania Conservancy. To learn more about the influence of Wright's work, see the PBS Essay: Organic architecture in Frank Lloyd Wright's work.

While Fallingwater remains the archetype, contemporary projects continue to push organic principles into new contexts:
Beyond these, a broader global dialogue is evolving. For example, Worofila, a studio founded by Nzinga Mboup and Nicolas Rondet, explores vernacular materials and ecological design in Africa, while BLDUS emphasizes a farm-to-shelter ethos that connects local materials, craft, and health in architecture. These projects illustrate how organic thinking can translate across continents, marrying contemporary methods with traditional knowledge to serve communities and environments. A contemporary academic examination of this field can be found through the Go Hasegawa revisiting organic architecture lecture (UIC).

If you’re considering a project grounded in organic principles, keep these guidelines in mind:
The beauty of organic architecture lies in its ability to foster a harmonious relationship between built spaces and the natural world. From Fallingwater to contemporary interpretations that age gracefully with their environments, this approach invites architects, clients, and communities to think holistically about how built form grows with nature rather than against it. If you’ve encountered an organic project that moves you, or you’re curious about applying these ideas to your own space, share your experiences or questions in the comments below. Your example could spark a meaningful discussion on designing with nature in mind.
| Architecture Example | Architect/Designer | Location |
|---|---|---|
| Fallingwater | Frank Lloyd Wright | Pennsylvania, USA |
| The Learning Hub | Studio-based project (Singapore context) | Singapore |
| East Beach Cafe | David Bemrose (designed by studio professionals with a driftwood-inspired form) | Littlehampton, United Kingdom |
These examples illustrate how organic ideas translate into different regional contexts—from Wright’s landscape-integrated residence to tree-like educational towers and coastal pavilions that echo their surroundings. The dialogue continues as new projects experiment with biophilic forms, vernacular materials, and sustainable strategies that honor place, climate, and community. For those interested in furthering their education on this topic, consider the Certified Organic Architecture event page at UVA for valuable insights and discussions.
Have you worked on an organic-inspired project or been inspired by a building that grows with its place? Share your thoughts, experiences, or questions in the comments—your perspective could help others explore how to design with nature in mind. Additionally, for those eager to delve deeper into the literature on this subject, check out organic architecture books to enrich your understanding and appreciation of famous organic architecture examples.


Fallingwater, built between 1935 and 1939 near Mill Run, Pennsylvania, is renowned as a pinnacle of organic architecture. Wright designed the house to harmonize with its natural surroundings, integrating cantilevered terraces that extend over a waterfall. The project demonstrated how residential spaces could fluidly connect with the landscape, balancing structure with the flow of the environment.
Explore more: Fallingwater — Frank Lloyd Wright Foundation

The Solomon R. Guggenheim Museum in Manhattan (completed 1959) is famous for its radical, spiraling white ramp and organic form. Wright’s design challenged conventional museum layouts, prioritizing a continuous circulation path that guides visitors through a seamless ascent around a central atrium. The structure remains a landmark of 20th-century modern architecture and a landmark in architectural theory about space and movement.
Further reading: Guggenheim Architecture (Guggenheim Foundation)

Taliesin West, Wright’s desert retreat in Scottsdale, Arizona, began in 1937 as a laboratory for his architectural ideas and a personal residence. The site reflects Wright’s philosophy of designing in harmony with climate, landscape, and light. Built from local materials and terraced into the desert hillside, Taliesin West stands as a testament to adaptive design and organic integration with its vast ecoregion.
Learn more: Frank Lloyd Wright Foundation – Taliesin West

Built in Pasadena, California (1908–1909), the Gamble House is a landmark of American Arts and Crafts design. Its immaculate use of timber, joinery, and handcrafted details embodies a holistic approach to architecture where interior and exterior spaces flow together through carefully considered scale, proportion, and natural materiality.
Additional reading: Gamble House Official Site
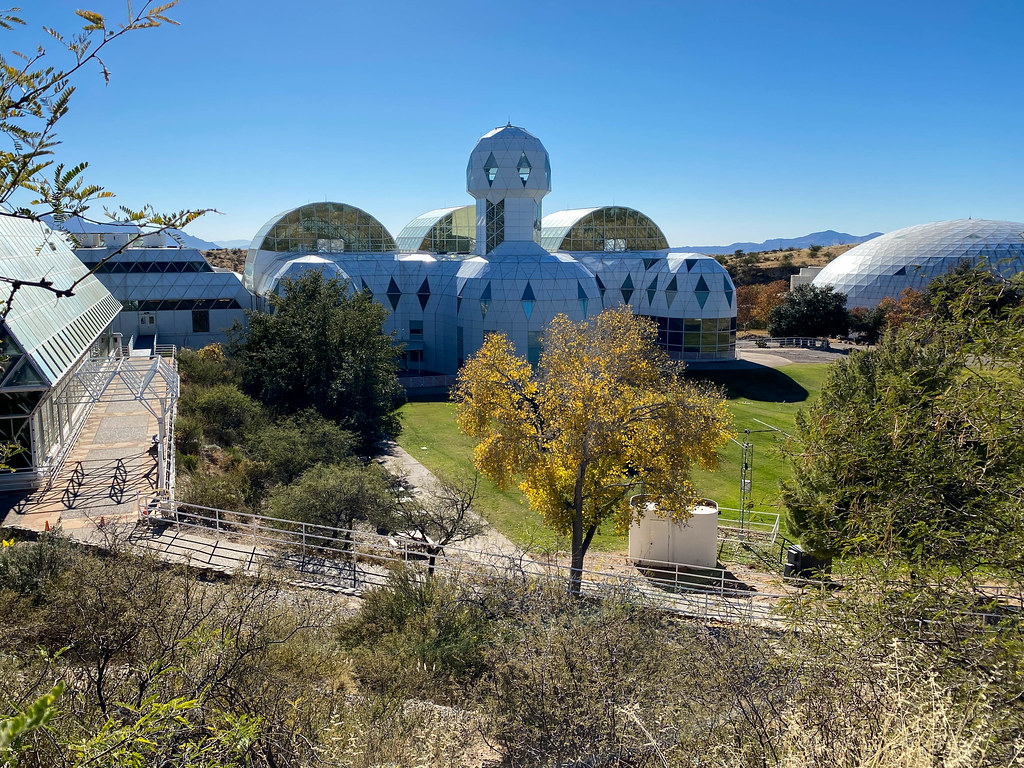
Biosphere 2 is a famous ecological experiment located in Oracle, Arizona. While it is a remarkable example of closed-system environmental design and environmental science, it is not an example of organic architecture in the traditional sense of Wrightian or Greene & Greene principles. The project was led by a team of researchers and planners and is often noted for its experimental approach to biomes, sustainability, and long-term ecological study. There is no credible attribution to Steve Bannon for Biosphere 2.
Further context: Biosphere 2 Official Site
The Guggenheim Museum Bilbao, completed in 1997, is a hallmark of deconstructivist-inspired organic sculpture in steel and titanium. Gehry’s flowing, sculptural massing is designed to interact with the city’s riverfront and urban fabric, turning the museum into a dynamic piece of architectural poetry that reshaped contemporary museum architecture and helped catalyze urban revitalization.
Learn more: Guggenheim Bilbao

The Crystal Cathedral, completed in the 1980s in California, was designed by Philip Johnson. Its iconic superstructure uses a dramatic glass-and-steel composition with a striking cathedral-like form. Although its current status has changed over time, the structure remains a notable example in Johnson’s repertoire of modern religious and public architecture, demonstrating how glass can sculpt interior light and space in a monumental scale.
For more: Christ Cathedral (Crystal Cathedral) Official Site

The Thorncrown Chapel, built in 1980 in Arkansas, is a masterwork of organic architecture that blends timber framing and glass to create a forest-like sanctuary. Its vertical timber grid and expansive glass walls allow nature to permeate the interior, creating a serene spiritual space that feels connected to its woodland surroundings.
Additional information: E. Fay Jones – Thorncrown Chapel

Unity Temple in Oak Park, Illinois (completed 1908–1909 in collaboration with Wright) is a pioneering modern temple, notable for its reinforced concrete construction and minimalist, functional design. It embodies Wright’s belief that form follows structural and material logic, turning a religious building into a study in material expression, light, and spatial organization.
More: Unity Temple – Frank Lloyd Wright Foundation

The Marin County Civic Center in San Rafael, California, was designed in the mid-20th century by Wright’s Office and completed in the 1960s. The complex showcases Wright’s signature integration with landscape, flowing circulation, and a thoughtful approach to civic space that harmonizes structures with hills, water features, and lush landscaping. Its design exemplifies Wright’s durable influence on public architecture and environmental integration.
Additional reading: Marin County Civic Center – History

There's always more to discover when it comes to the intersection of architecture and nature—so why not continue this adventure together? I invite you to follow our journey on social media, especially on Instagram where we share incredible architectural wonders daily! You can catch those updates by visiting our Instagram page. Let's keep the conversation going and foster a community that appreciates the art of organic architecture. Happy exploring!


