The Last Wright House showcases timeless design and harmony with nature. Discover how Frank Lloyd Wright's legacy inspires modern architecture and design today.

The Last Wright House represents Wright’s late-career exploration of how a dwelling can become a seamless partner with its surroundings. Set in Michigan, the project embodies Wright’s organic architecture ethos—designing spaces that breathe with the landscape, using natural materials, and creating sightlines that link interior life with the outdoors. Although Wright’s death in 1959 marked the end of his direct involvement, this residence stands as a curated synthesis of his late ideas, realized through careful collaboration with builders and fabricators who respected his original concepts.
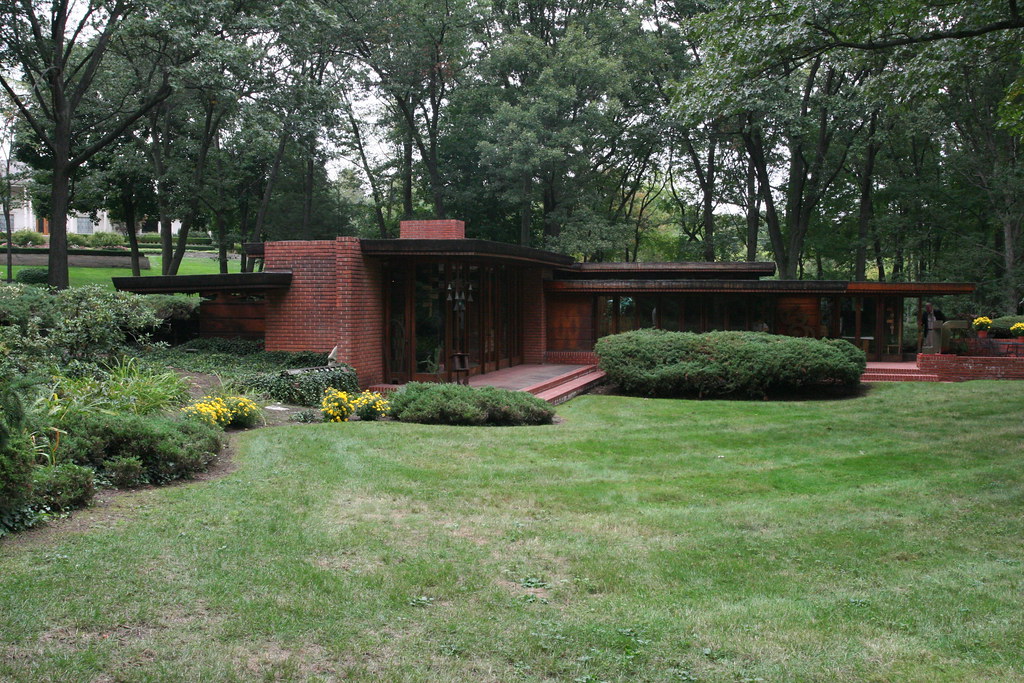
Set against Michigan’s varied natural scenery, The Last Wright House reads as a private shelter that invites the landscape to participate in daily life. The design language here emphasizes integration with the site: cantilevered terraces, windows positioned to frame expansive views, and material choices that echo the earthy palette of the locale. Completed around 1959, the project stands as a late-stage synthesis of Wright’s architectural vocabulary, refined through decades of exploration in homes, studios, and communities that bear his imprint.
Several hallmarks define this final residential work:


For architecture enthusiasts and students of design, The Last Wright House offers a compact case study in how a master architect closes a career with a refined, personal statement. The home’s arrangement encourages a calm, almost meditative mode of living, where every room serves a practical purpose while maintaining a connection to nature. Visitors often note the way daylight, shade, and texture interact across different rooms and levels, highlighting Wright’s belief that light is a material as essential as brick or timber.
In Wright’s portfolio, this Michigan residence sits alongside other late-career projects that crystallize his evolving ideas about residential life. While earlier Wright works often showcased dramatic cantilevers and bold massing, the last house tends to emphasize intimate scale, quiet tactility, and a refined dialogue with the land. For modern readers, the home can be a reference point when considering how to balance form, function, and environment in a way that remains true to a regional context. For example, Robie House illustrates Wright’s Prairie influence, while later works emphasize harmony with site and materials.


If you’re exploring Wright’s later work, consider the following:
Curiosity flourishes among those learning about this architectural gem. Here are some common inquiries:
The Last Wright House remains a touchstone for anyone interested in how architecture can nurture a relationship with its environment. Its emphasis on simplicity, material truth, and a seamless indoor–outdoor connection offers practical lessons for modern homes aiming to achieve comfort without sacrificing character. In reading Wright’s late work, we glimpse not only a master’s evolving language but also a philosophy that places human experience at the center of architectural decision-making.
Whether you’re exploring for personal interest, study, or inspiration for your own space, the enduring message is clear: architecture that respects nature can enrich daily living, elevate craft, and continue to speak across generations.
Have you visited a Frank Lloyd Wright home in Michigan or elsewhere that resonates with you in the same way as The Last Wright House? Share your experiences, questions, or favorite features in the comments below.
The Last Wright House is more than just a structure; it embodies Frank Lloyd Wright’s deep understanding of the relationship between architecture and the natural world. In this Michigan residence, every element reflects his core philosophy of organic architecture—designing homes that harmonize with their surroundings. Imagine living in a house where the lines between indoor comfort and outdoor beauty fade seamlessly; that’s precisely what you can expect from this final masterpiece. Wright's principles shine through in the design—think low, horizontal massing, broad overhangs that invite the sky in, and interiors that flow into one another and the landscape beyond.
Set against Michigan’s natural backdrop, The Last Wright House was designed to be more than just a home; it’s a sanctuary that welcomes the environment into its very being. Wright took great care to ensure that the house not only respects but celebrates its site. With cantilevered terraces, thoughtfully positioned windows, and a palette of materials that mirror the local landscape, the design achieves an elegant dialogue with its surroundings. Completed around 1959, this house stands as a crystallization of Wright’s architectural journey, showcasing years of experimentation and refinement.
A few features define The Last Wright House and highlight its unique architectural narrative:
The Last Wright House serves as a valuable educational resource for aspiring architects and anyone interested in thoughtful design. It illustrates how a well-considered arrangement can foster a tranquil way of living, where each room serves its purpose while maintaining an ongoing dialogue with nature. Many people who tour the house are captivated by how light plays across the interior, creating a dynamic atmosphere that changes throughout the day. Wright’s belief that light is just as integral to a home as physical materials invites us to reconsider how we interact with the spaces we inhabit.
If you’re captivated by The Last Wright House, follow along for more architectural insights and reflections. Explore related Wright designs and contemporary interpretations that celebrate harmonious living with the natural world.


