
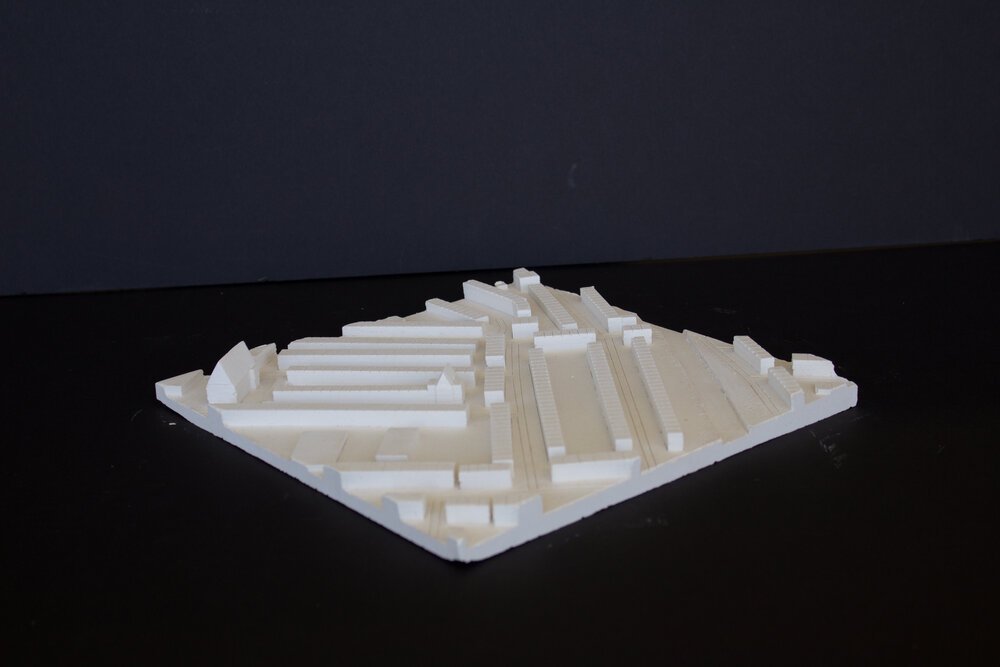
London Terrace House Study delves into how the classic terrace form in London shapes daily life, space use, and urban living. Drawing from K. Ioannidis’s typology work, Westminster and Victorian terrace examples, and practical renovation insights, this piece unpacks how compact, layered homes sustain contemporary city life while preserving character. For broader context on London's historic garden spaces and how terraced-house gardens fit into the urban landscape, see Lost Gardens of London.
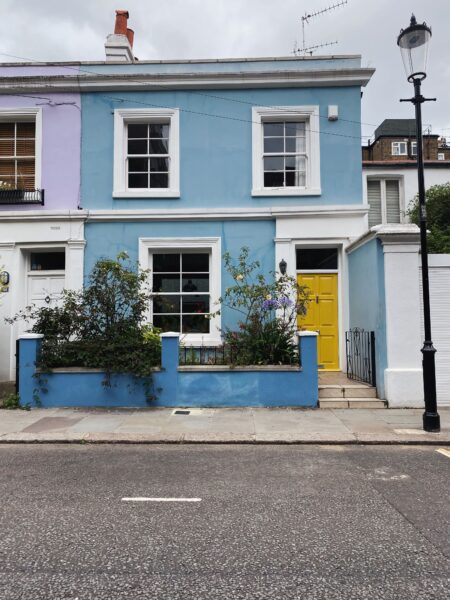
| Topic | Key Insight | Representative Examples |
|---|---|---|
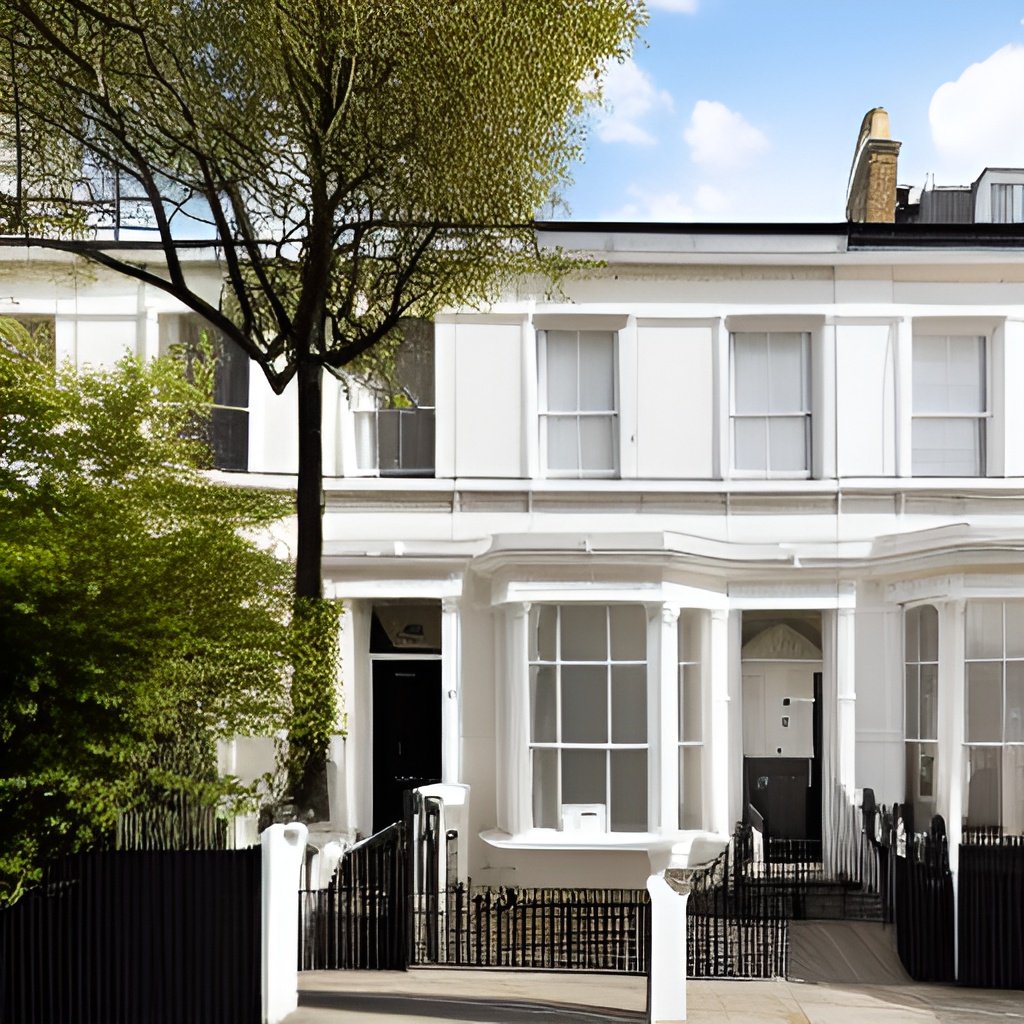
| Space Pattern | Terraced layouts emphasize repeated front-to-back sequencing, central stairs on party walls, and compact organization that governs everyday movement. | London Victorian terrace, upper terrace houses Hampstead, white terraced houses London |
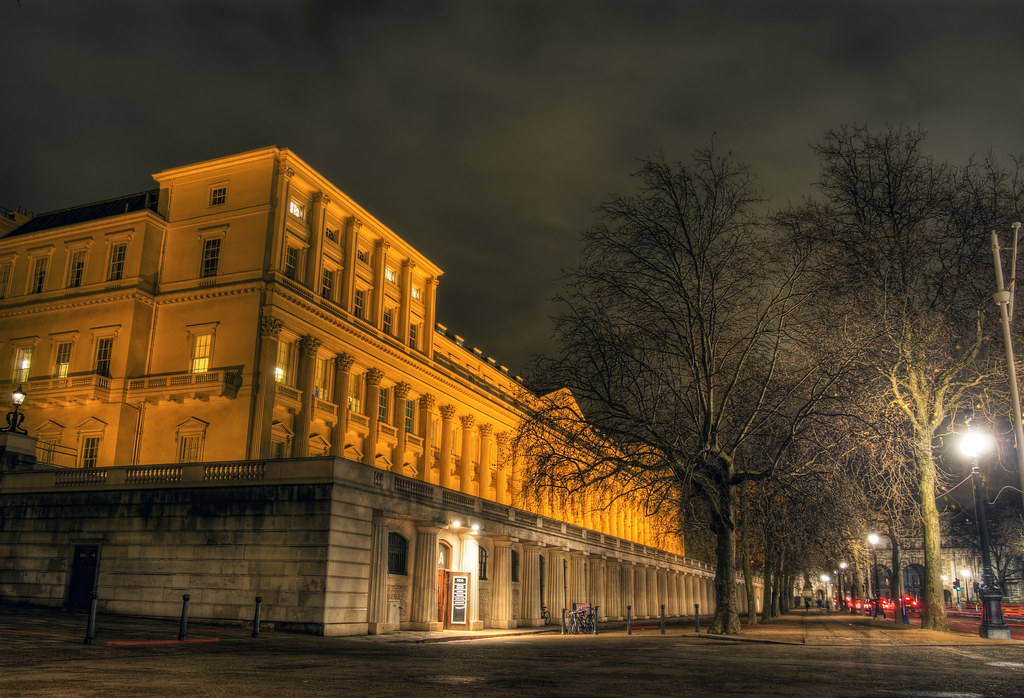
| Historic Context | Westminster’s Carlton House Terrace and surrounding terraces illustrate how Regency/Victorian design language influenced density, elevation, and interior hierarchy. | Carlton House Terrace, Westminster |
| Preservation & Study | Typology research, conservation guides, and case studies document the durability and adaptive potential of the terrace form across eras. | Georgian terraced house London, Victorian terrace house London |
Understanding The London Terrace House Study
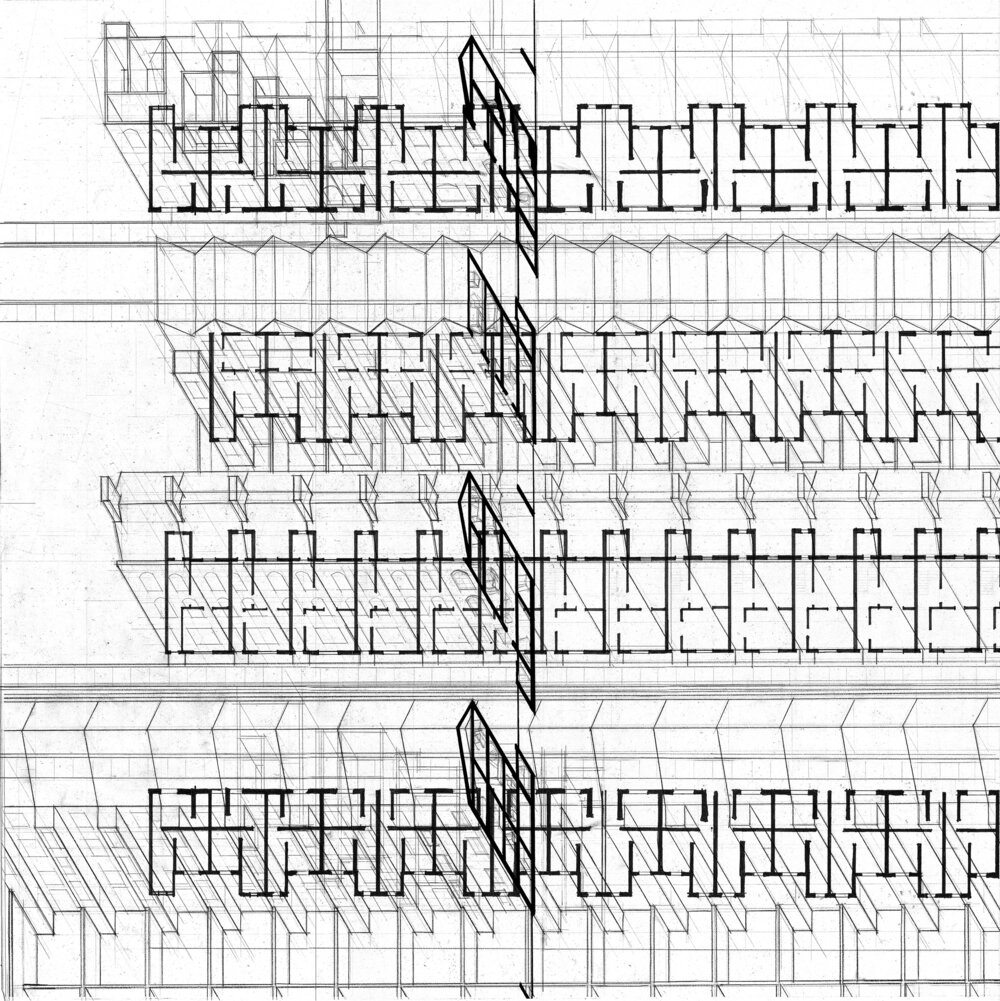
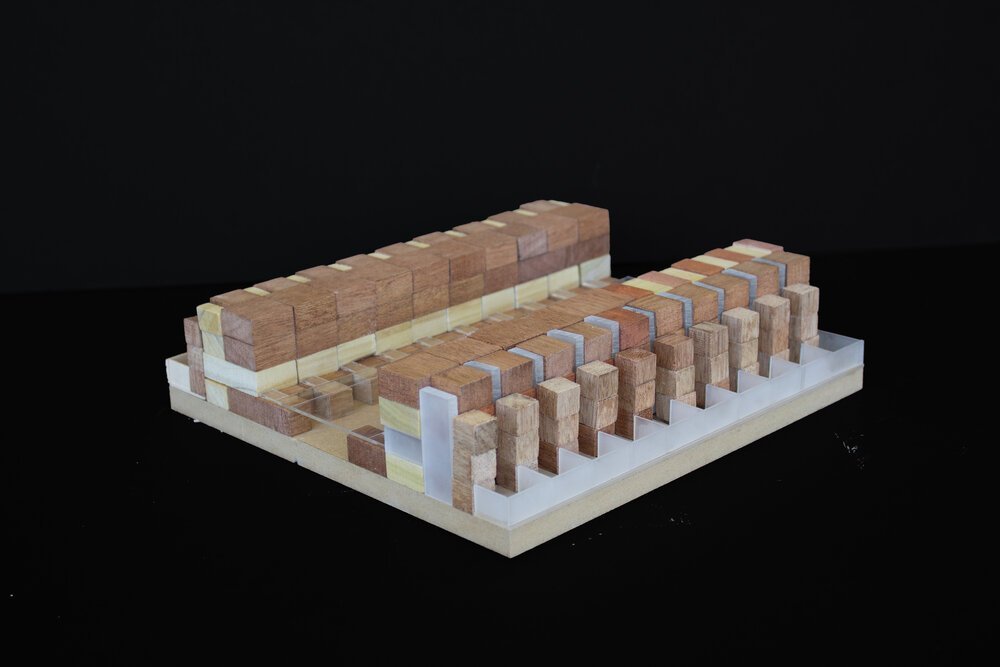
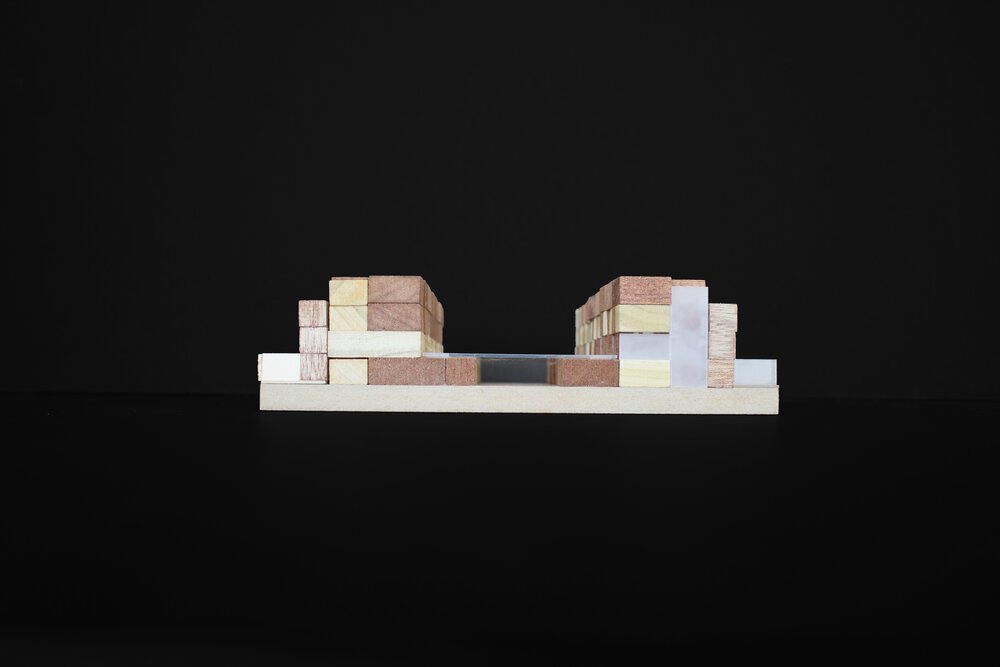
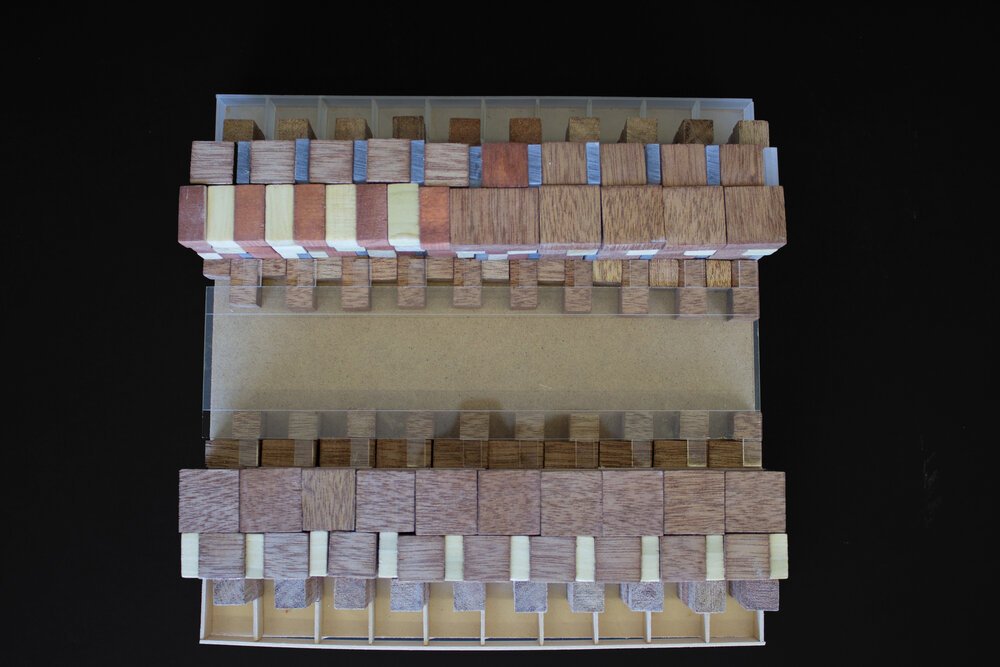
The London Terrace House Study examines the enduring typology of the English terraced house, a staple of domestic architecture in the UK. It focuses on internal space, spatial metabolism, and how geometry and room hierarchy shape daily life. A canonical layout—front rooms, a central stair along a party wall, and a rear service area—continues to influence modern interiors, guiding how families inhabit and move through these homes. For readers seeking visual reference, the study’s approach is echoed in contemporary planning books and interventions such as rooftop extensions documented in related explorations of terrace design.
Historical Context: Westminster And The Terrace Landscape
Westminster and nearby districts illustrate the evolution from early terrace models to a dense, legible urban fabric. The Regency-era Carlton House Terrace demonstrates how a single typology can translate into a broader architectural language across a city. This context helps readers appreciate why London terraces feel cohesive yet varied in detailing across neighborhoods. To widen the lens, consult resources that connect garden spaces and street-level urban living in historic London, such as Lost Gardens of London.
Typical Floor Plans And Spatial Hierarchy
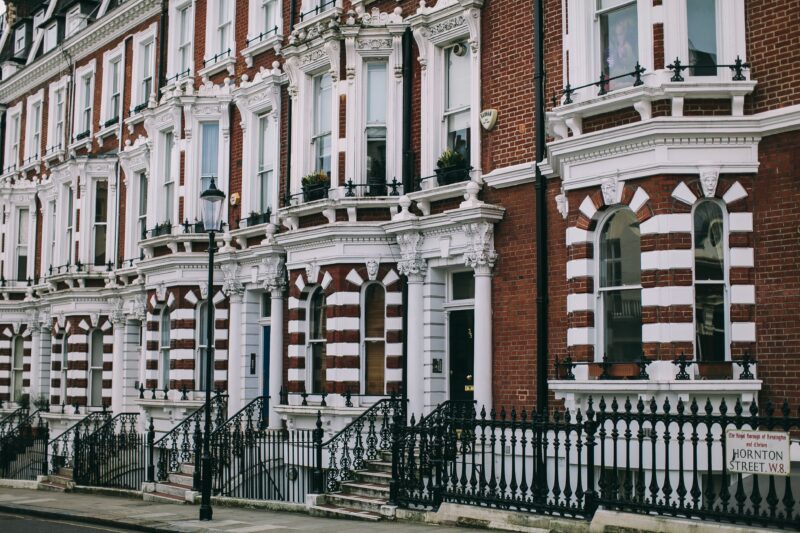
Across the study, a common pattern emerges: two principal rooms on the ground and first floors, with a side staircase tucked into a party wall. The sequence—entry, living and dining spaces, kitchen, and service areas—defines daily routines. Views and light typically drive furniture placement and room prioritization across generations. For practical planning, see interior-layout-focused references like rooftop terrace design ideas for urban dwellers when considering upper-level expansions that respect existing sightlines.
Georgian, Victorian, And Regency Variations
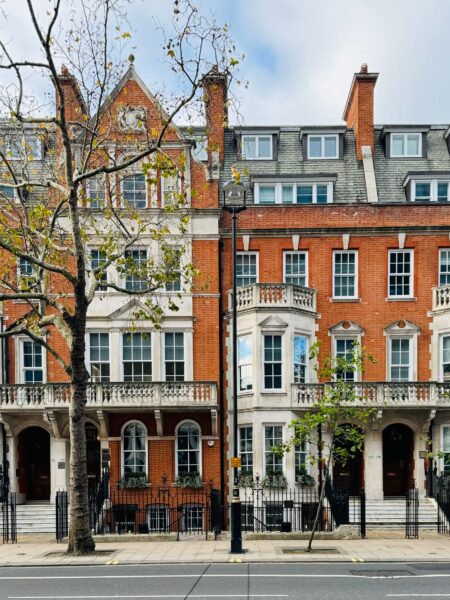
Although the core plan remains stable, era-driven differences in proportion, massing, and ornament alter perception. Georgian terraces emphasize restraint and proportion, Victorian examples lean denser with richer elevations, and Regency-inspired forms can feel lighter in mass. The study helps readers differentiate how stylistic cues interact with the same fundamental layout. For additional design ideas that explore terrace-scale variations, consult related design-research pages such as enclosed-front-porch ideas.
Key Features That Define A London Terrace House Study
- Vertical circulation along a party wall to maximize footprint.
- Rear extensions and service wings designed for light and climate.
- Interior layouts that enhance daylight through long sightlines and window geometry.
Practical Considerations For Modern Renovation
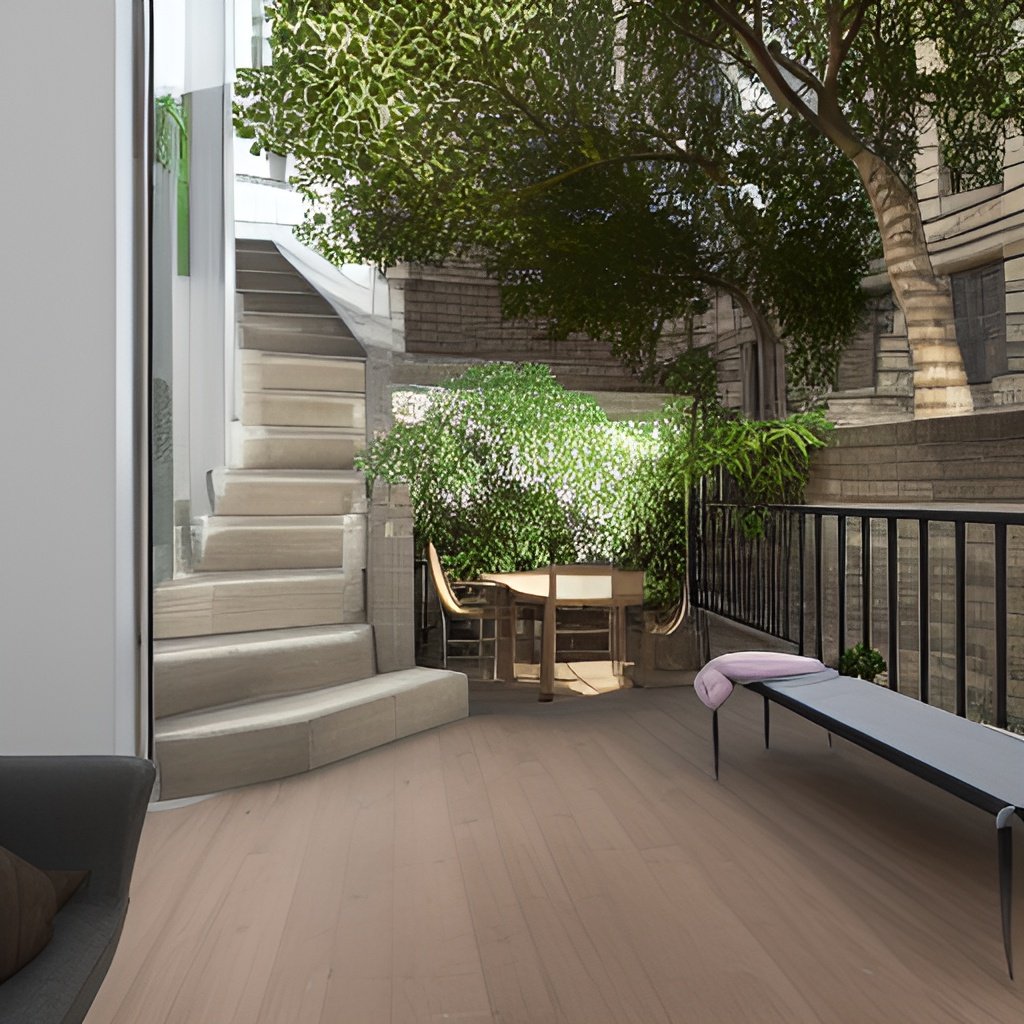
Renovating a London terrace today often means rethinking the roofscape, rear footprints, or opening spaces to the garden while honoring streetscape constraints. The study’s emphasis on interior hierarchy helps homeowners preserve cherished rooms while adapting to evolving family needs. In high-value urban areas, strategic, light-forward updates can boost livability while preserving heritage. For broader reference on visual planning and exterior spaces, see rooftop terrace design ideas for urban dwellers and enclosed-front-porch ideas transform your entryway.
Case Studies And Notable Examples
Westminster’s terrace clusters, including Carlton House Terrace-adjacent rows, show how architects balanced structure with views and daily living. Other recognizable examples include Hampstead’s upper terraces and white London terraces, where interior layouts and exterior detailing reveal regional variation within the same broad typology. For a deeper look at terrace-focused design language, explore Rooftop terrace design ideas for urban dwellers.
Conservation And Conservation Guidelines
Heritage bodies and typology guides emphasize preserving Georgian and Victorian terraced housing while enabling sensitive modernization. The goal is to retain the interior atmosphere and exterior rhythm, ensuring additions respect the scale, alignment, and material language of the original streetscape. When planning conservation-friendly renovations, readers can consult the London terrace study’s emphasis on hierarchy and rhythm as a diagnostic tool, and refer to practical planning ideas such as enclosed-front-porch ideas transform your entryway for context on entry-area improvements.
Frequently Asked Questions About The London Terrace House Study
- What defines a typical London terrace layout? – A stacked front-to-back plan with a central stair along a party wall and a rear service wing.
- How does the Westminster context influence terrace design? – Proximity to government districts and dense urban life shaped early typologies and later conservation approaches.
- Can contemporary extensions preserve the character of a Victorian terrace? – Yes, with attention to proportion, material language, and sightlines that respect the original rhythm of the streetscape.
What Readers Should Consider Next
For readers curious about London terrace housing, explore how interior space relates to family life and city form by examining historic examples and modern renovations. When planning a project, reference canonical floor plans and consult conservation guidelines to balance contemporary living with heritage. Look to Westminster-area terraces for a sense of how density and view-driven design shape daily life. For visual references and planning insights, consider Terraced house design books and plans.
The Enduring Value Of The London Terrace House Study
The London Terrace House Study reveals how a repetitive housing type can shape home life and city form. By tracing geometry, room order, and social practices from Carlton House Terrace to Hampstead’s upper terraces, readers gain a clearer understanding of the architecture of daily living and the craft of preserving it for future generations.
Quick Answer: The London Terrace House Study shows that compact, repeatable layouts optimize light, views, and social life. Westminster’s Carlton House Terrace and related examples demonstrate how these spaces adapt across eras without losing their identity.
Design professionals and readers can apply these insights by prioritizing visible sightlines, minimizing wasted circulation, and coordinating rear extensions with existing rooflines. When preserving character, document original room hierarchies and façade rhythms, then plan additions that echo material palettes and proportions rather than competing with them. For quick planning references and visual inspiration, browse enclosed-front-porch ideas transform your entryway and rooftop terrace design ideas for urban dwellers as benchmarks for respectful modernization.
Readers looking for broader context and references may also explore how terrace housing relates to garden depth, urban density, and historic planning strategies. If you’re seeking visual references or planning ideation, Terraced house design books and plans offer varied floor plans, elevations, and terrace layouts to inform renovations or new-builds.
Inside Rebecca Constable’s Victorian London Terrace House:
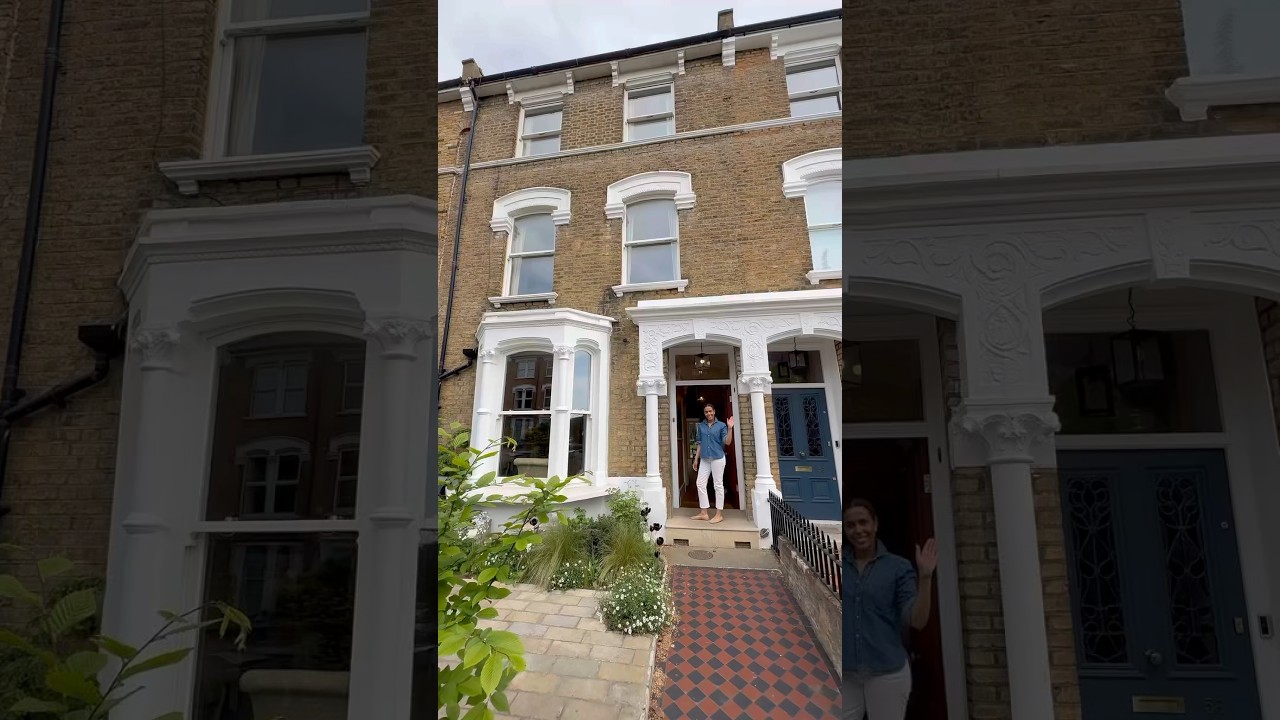
The architectural landscape of London is as diverse as it is historic, with one typology standing out for its unique charm and enduring popularity - the London Terrace House. Terraced houses were introduced to London from Italy in the 1630s and have since become an integral part of the city's architectural identity. These tall, narrow buildings, characterized by windows fronted on all four sides, are a distinctive architectural style that has been popular in London for many years.
Terraced houses in the United Kingdom, particularly in London, have a rich history. The design of these houses was inspired by the Palazzo Thiene in Venice, and they quickly became a popular choice for city dwellers looking for extra space. Despite their historic significance and beauty, these houses are often overlooked by tourists in favor of other iconic London landmarks.
Today, terraced houses for sale in Greater London are in high demand. From the grand terraced houses in London's affluent neighborhoods to the more modest homes in the suburbs, there is a wide range of options available for prospective homeowners. The market is bustling with activity, with properties ranging from historic buildings with ornate architectural features to modern homes with contemporary designs.
The history of terrace houses in London is fascinating. These homes started to appear in the mid 17th century, not just in London, but also in other British cities such as Bath and Edinburgh. Despite their origins dating back centuries, these homes have evolved over time to meet the changing needs and tastes of residents.
If you're looking to buy a home in London, there are many terraced houses available for sale. These properties offer a unique blend of historic charm and modern convenience, making them a popular choice for a wide range of buyers. Whether you're looking for a grand terraced house in one of London's upscale neighborhoods or a more modest home in a quieter area, there's something for everyone in the London real estate market.
Among the terraced houses for sale in London, some stand out for their grandeur and elegance. These unbelievably grand terraced houses offer a glimpse into the city's opulent past, with their luxurious interiors and stunning architectural features. From Cumberland Terrace with its hefty price tag to the more affordable Cornwall Gardens, these homes are a testament to London's architectural prowess.
The oldest terraced houses in London are a sight to behold. Perched on the border of Hackney and Islington, these homes have stood the test of time, offering a unique glimpse into the city's past. Despite their age, these homes have been well-preserved and continue to be sought after by buyers looking for a piece of London's history.
For those with a taste for the classic, a Victorian terraced house in London might be the perfect fit. These homes, with their stylish interiors and historic charm, offer a unique living experience. From the heart of East Ham to the outskirts of the city, these homes are a testament to London's rich architectural history.
If you're looking for inspiration, the London Victorian Terrace is a great place to start. With over 900 ideas to choose from, you're sure to find something that suits your style. From the classic 3-bedroom terraced house of the 1800s to more modern interpretations, there's something for everyone.
Other Great Resource:

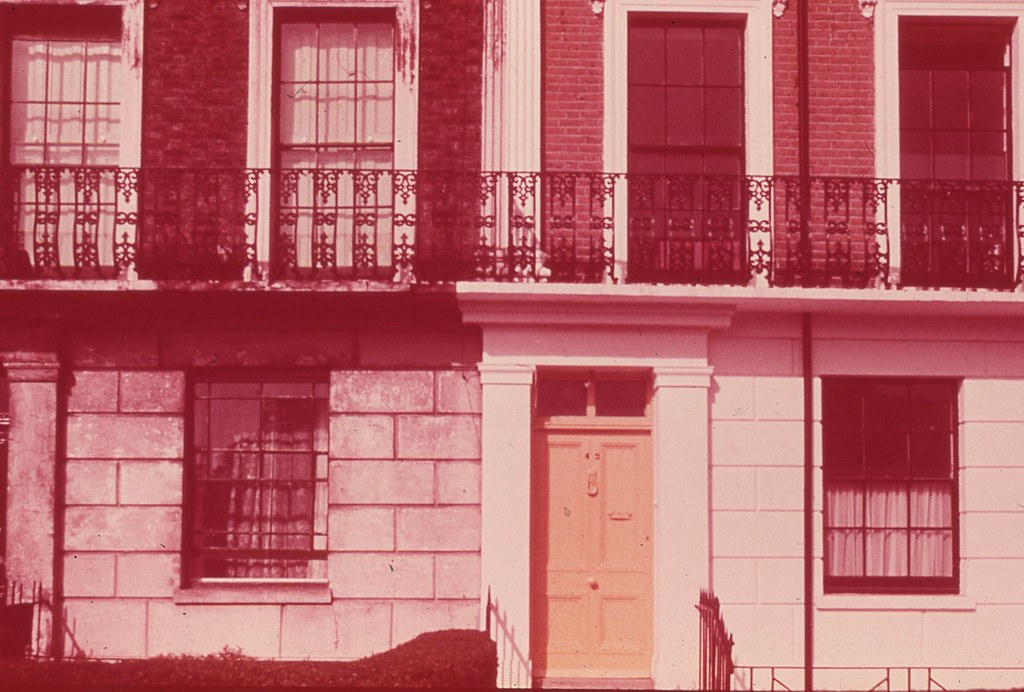
In conclusion, a study of London terrace houses reveals not just architectural charm but also the rich history and community spirit that these homes embody. Whether you're drawn to their classic aesthetics or the stories they hold, there’s no denying that these houses contribute richly to the character of London. As you explore the nuances of terrace living, remember that each home tells a unique story, shaped by its inhabitants and the surrounding environment.
Stay Connected for More Inspiration
If you’re as captivated by London’s architectural treasures as I am, I’d love for you to stay connected! Follow us on our social media channels, like our Instagram page, where we share more about the beauty of architecture and design, and let’s continue to explore together! Your thoughts and experiences are always welcome; let’s celebrate all that makes our living spaces special.
