
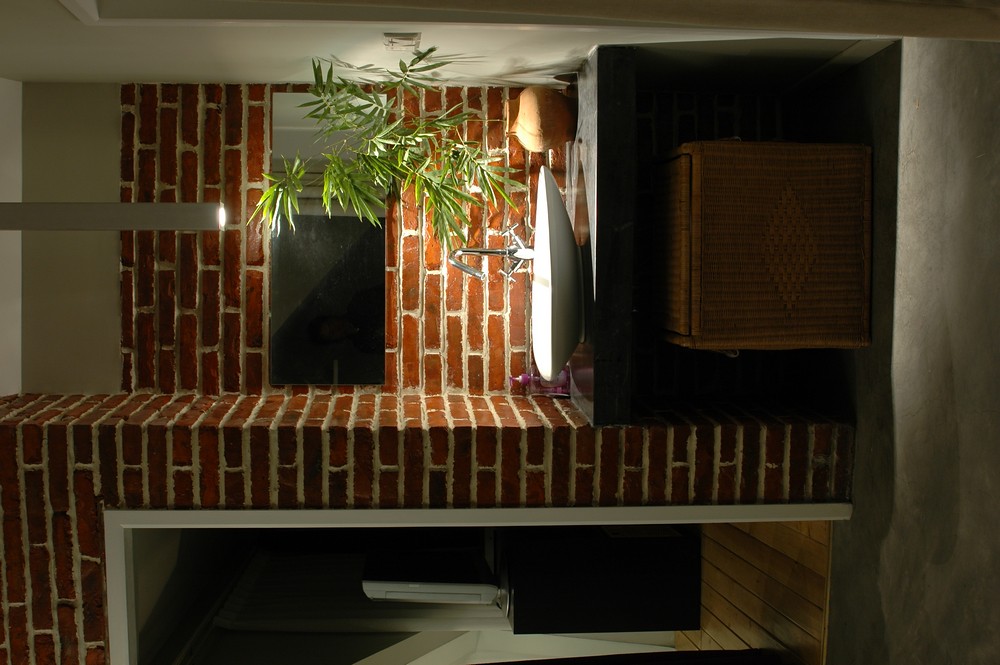
Designing or remodeling a contemporary bedroom means balancing sleek aesthetics with functional precision. This article draws on real design precedents and spatial logic to guide homeowners, remodelers, and interior design enthusiasts through essential planning parameters—storage sizing, closet layout, bedside circulation, textiles that ground the space, lighting placement strategies, and uncluttered movement paths. Each section includes concrete measurements and material insights, offering both inspiration and practical lessons for a confident bedroom transformation. Our visuals are curated concept studies from professional interiors to illuminate proven contemporary approaches.
Optimizing Bedroom Storage Dimensions for Contemporary Living
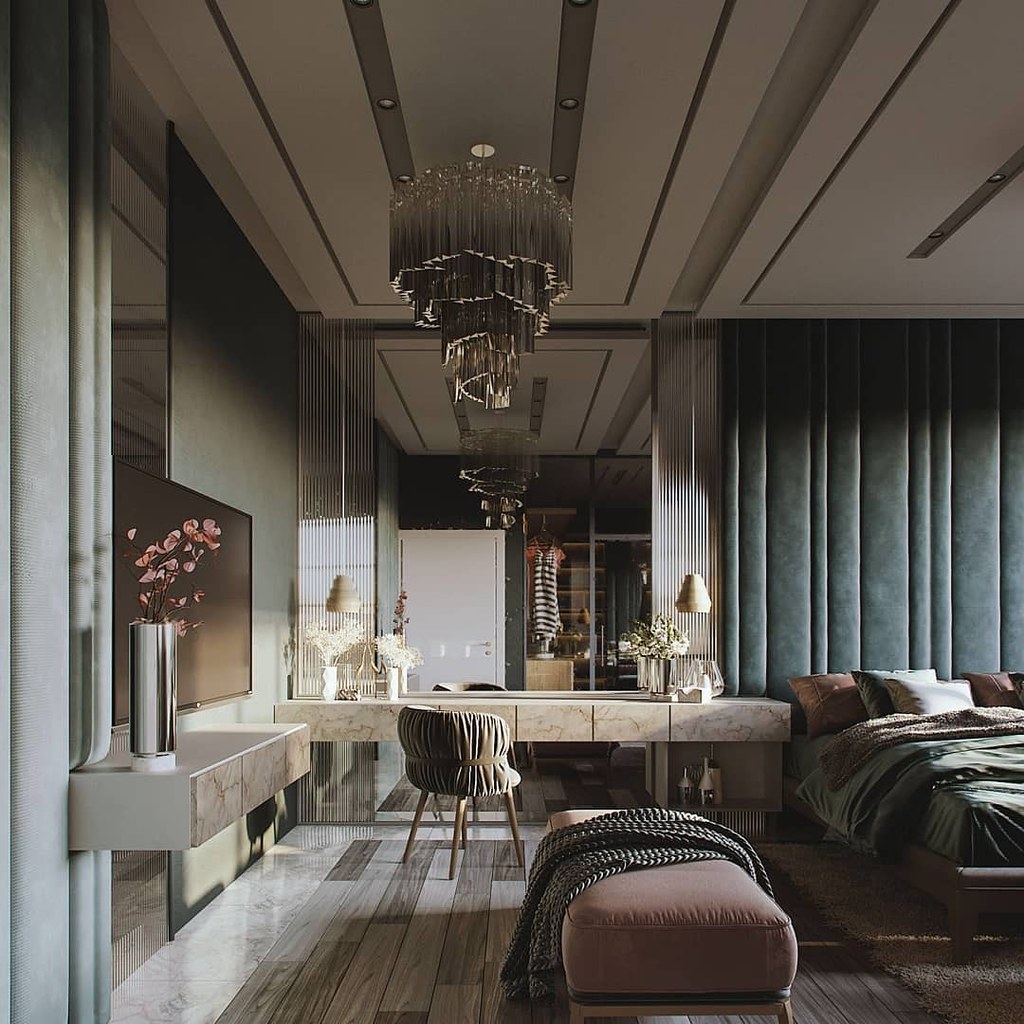
Contemporary bedrooms thrive on streamlined storage that respects spatial proportions. Aim for wardrobe depths around 24 inches and shelving widths of 18-24 inches to maximize usability without crowding the room. Use matte-finished wood or lacquered panels for a clean, tactile surface that pairs well with neutral walls. However, opting for flush cabinetry may limit ventilation, so incorporate subtle air gaps or perforations to prevent moisture buildup. Allocating at least 50 to 60 linear feet of combined storage ensures enough space for seasonal rotation without clutter. Thoughtful dimensioning secures both aesthetic clarity and practical functionality in storage planning.
Efficient Closet Planning: Balancing Access and Capacity

Closet planning in a contemporary bedroom should prioritize clear sightlines and easy accessibility, recommending passage aisles of at least 36 inches deep in walk-in closets. Sliding doors work well to preserve room flow, especially when door swing clearance is limited. Incorporate adjustable shelving systems and soft-close drawers finished in natural wood veneer or textured laminate for tactile refinement. Tradeoffs emerge in accommodating hanging space versus folded storage; excessive hanging reduces shelf space, so plan for a balanced proportion near 60/40. The key lesson is to design closets as integrated storage machines, efficient and visually unobtrusive.
Maintaining Ideal Bedside Clearance for Comfort and Safety
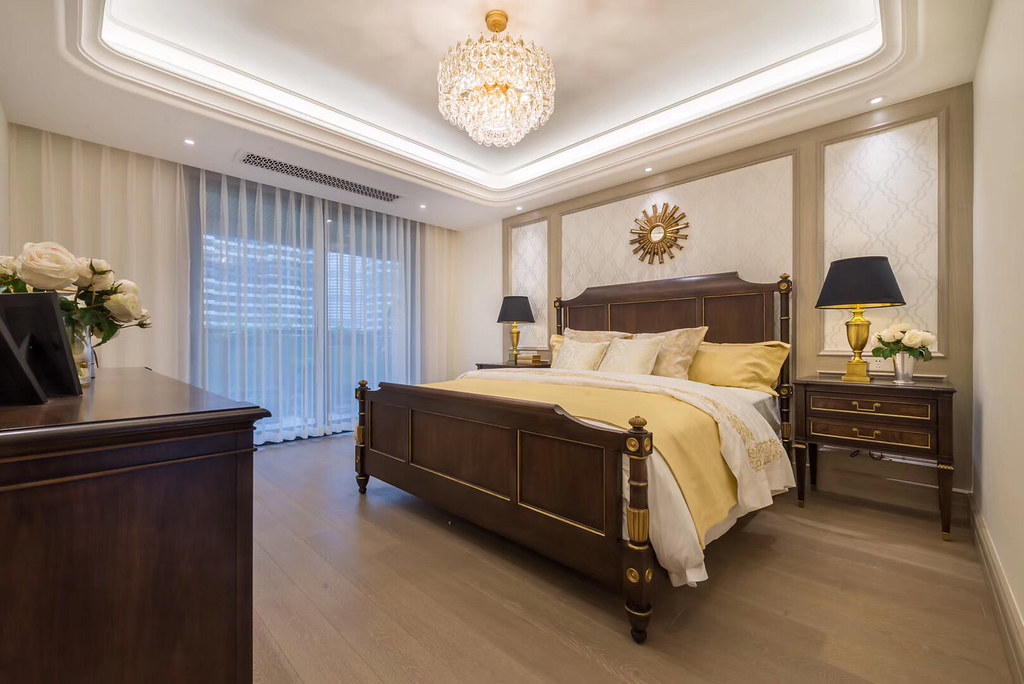
To ensure usability and safety around the bed, maintain a minimum of 24 to 30 inches clearance between the bedside and walls or furniture. This clearance supports easy bed-making and comfortable night-time navigation. Opt for bedside tables with a depth of 16-18 inches and a low profile to keep the space feeling open and proportionate. Remember, narrower clearance saves floor space but can feel cramped during two-person use, so consider household routines. Clearances beyond 36 inches enhance circulation but constrain overall room layout flexibility. Prioritizing ergonomic clearances balances comfort with spatial economy.
Textile Choices That Define Modern Bedroom Texture and Warmth
Textiles shape the tactile identity of a contemporary bedroom, where layering is key. Use natural fibers like linen or cotton in neutral palettes with subtle patterns to bring warmth without visual clutter. Area rugs placed beneath the bed should extend at least 24 inches beyond its edges to define the sleeping zone and soften circulation areas. While heavier textiles add comfort, they require regular maintenance and cleaning; choose washable or stain-resistant fabrics to reduce upkeep. Employ a restrained layering strategy so each textile element contributes distinctly without overwhelming the minimal aesthetic.
Layered Lighting Strategies for Functional Ambiance
Lighting in a contemporary bedroom should be layered and zone-specific. Combine warm LED downlights (2700K-3000K) for ambient light with adjustable bedside sconces or pendant lamps that provide focused task illumination. Position bedside lights 28 to 32 inches above mattress height to optimize reading comfort and minimize glare. Sleek metal or matte black finishes complement modern aesthetics while allowing reflectivity control through dimmable drivers. Beware of over-lighting that reduces calmness; using multiple dimming circuits helps tailor mood and prevents an institutional feel. Lighting design here is less about brightness and more about control and layering.
Unobstructed Circulation Paths: Designing for Movement and Flow
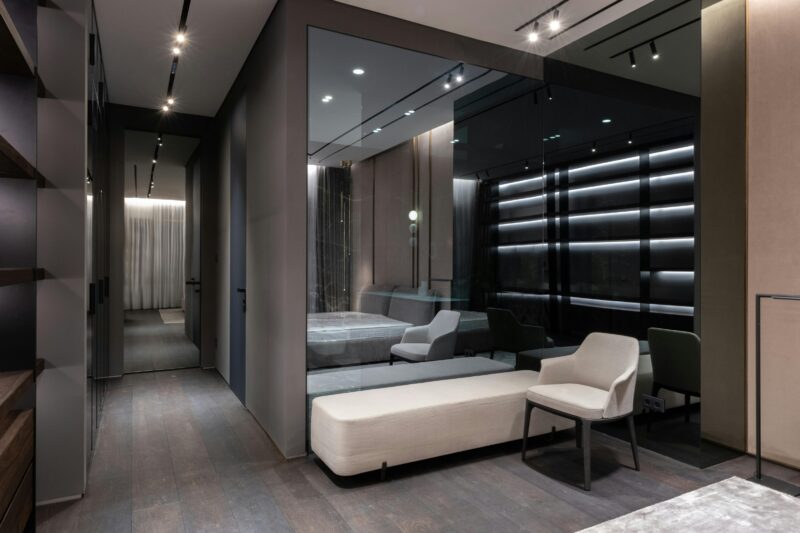
Circulation paths in a contemporary bedroom must prioritize unobstructed flow and logical access routes. A minimum path width of 24-30 inches around major furniture allows comfortable movement without congestion. Avoid placing large storage or seating elements in direct lines between doorways and the bed to preserve visual openness. Materials like smooth oak hardwood or polished concrete not only provide durability but also facilitate facile cleaning along circulation routes. The tradeoff involves negotiating space between movement corridors and storage depth—sacrificing some cabinet size may be necessary to maintain fluidity. Circulation planning is foundational for a space that feels both spacious and intentional.
Integrating Privacy Without Sacrificing Natural Light
Achieving privacy in a contemporary bedroom without losing natural light can be challenging. Incorporate translucent window treatments like sheer curtains or frosted glass panels spaced 4 to 6 inches from the window frame to diffuse daylight while screening views. Pair these with motorized blackout shades for nighttime control, offering automation convenience. Opt for lightweight frame materials such as aluminum or coated steel that resist corrosion but require periodic cleaning to avoid dust accumulation. The critical compromise is balancing enough opacity for privacy but not so much that the room feels closed off or dim. Effective privacy layering preserves openness yet secures retreat.
Balancing Minimalism with Practical Finishes and Maintenance
The minimalist ethos of contemporary bedrooms demands disciplined material choices that endure everyday use. Matte finishes on walls and cabinetry resist fingerprint marks better than gloss, though they may require more regular dusting to maintain visual cleanliness. Flooring materials like natural stone or engineered hardwood bring a sense of grounded luxury but can increase maintenance complexity compared to synthetic alternatives. When selecting hardware, favor concealed or integrated pulls to streamline surfaces but anticipate occasional mechanical wear and replacement. Restraint in finishing details combined with realistic maintenance planning leads to interiors that sustain their refined character over time.
What is the optimal clearance around a bed in a contemporary bedroom?
Maintain at least 24 inches on each side of the bed for ease of movement and accessibility, with up to 30 inches preferred for shared spaces.
How deep should a contemporary closet be for efficient storage?
A depth of approximately 24 inches is ideal for hanging clothes, balancing accessibility and room space.
What lighting temperature enhances comfort in a contemporary bedroom?
Warm white LED lighting between 2700K and 3000K creates a relaxing ambiance suitable for bedrooms.
When planning a contemporary bedroom style remodel, dimensions and functional layering are critical to shaping a balanced environment. Careful storage sizing, closet depth calibration, and bedside clearance ensure usability remains paramount. Thoughtful textile layering and precise lighting placements enhance comfort while preserving the room’s visual clarity. Circulation path widths safeguard flow, and considered privacy solutions maintain openness without intrusion. Finally, material and finish selections combined with maintenance expectations solidify a space that remains contemporary in form and function for years. Approaching design decisions with these detailed criteria in mind equips readers to create bedrooms that align with modern lifestyle needs and refined aesthetics.
For more room-by-room ideas, browse Architecture Adrenaline’s latest design guides and save your favorite looks for your next project.
Design Deep Dives & Resources
Use these references to go deeper on layouts, materials, lighting, safety, and maintenance decisions that matter for this style.
Research-Backed Planning Notes
- Plan clearances before finishes: Interior design work is strongest when circulation, door swings, storage depth, and fixture access are resolved before color or styling. Use this as a reason to verify dimensions and maintenance access before copying any visual concept. Source: NKBA
- Lighting quality depends on layers: Ambient, task, and accent lighting solve different problems, and glare control matters as much as fixture style. Use dimming, warm color temperature, and task placement as design constraints, not afterthoughts. Source: IES
On Architecture Adrenaline
- Creative Bedroom Lighting Styles: Read the full guide
- Creative Bedroom Lighting Styles: Read the full guide
- Creative Bedroom Lighting Styles: Read the full guide
- Creative Bedroom Lighting Styles: Read the full guide
Authoritative Planning References
- American Society of Interior Designers - Professional interior design reference for wellness, sustainability, material choices, and practice context.
- IIDA resources - Interior design practice resources that help ground planning, materials, and workplace/residential design decisions.
- National Kitchen & Bath Association - Kitchen and bath planning reference for fixture clearances, remodel planning, and professional standards.
External Inspiration
Editor-Selected Amazon Finds
Use these shopping starting points to compare dimensions, damp-location ratings, mounting hardware, and review photos before buying.
Task lighting
Start with lighting because it changes how every finish reads.
Storage organizers
Keeps the space functional instead of just photogenic.
Wall-mounted shelves
Adds useful vertical storage without crowding the floor.
Slim side tables
A compact landing surface helps the room work day to day.
Material sample kits
Compare finish color and texture in the actual room light before committing.
