A Tudor style house is a unique architectural style that merges rustic charm with historical elegance, offering a captivating glimpse into late Medieval English design. Did you know that this style not only flourished in the UK but also experienced a remarkable revival in the United States during the early 20th century? Today, Tudor homes are recognized for their distinctive silhouettes, steep roofs, and intricate detailing, making them stand out in any neighborhood. If you're wondering what makes these homes so special and how they can fit into modern living, you've come to the right place.
Let’s dive deeper into the essential elements that constitute a Tudor style house, highlighting how these features not only represent a rich design heritage but also offer practical insights for contemporary homeowners interested in embracing this style in their own living spaces.
| Aspect | What It Means In Practice | Notable Details |
|---|---|---|
| Exterior Look | High-contrast façades with half-timbering, brick, stone, or stucco | Steeply pitched roofs, gables, tall chimneys, uneven silhouette |
| Structure & Form | Asymmetrical layouts with handcrafted-looking details | Overhanging second stories, decorative timber patterns |
| Interior Feel | Warm, grounded spaces with visible wood beams and traditional hearths | Dark wood finishes, plaster walls, timber trims |
What is a Tudor house at its core? It is a design vocabulary drawn from late Medieval English architecture, reinterpreted in the Tudor Revival or mock-Tudor forms that became popular in the United States and other regions. The defining cues—textural richness, massing that feels crafted rather than mass-produced, and period-inspired detailing—combine to create a home with a strong narrative presence. Distinctive traits include:
Historically, Tudor homes use a blend of durable materials to achieve texture and depth. In traditional English forms, timber framing is set against plaster or masonry infill, with stone or brick accents at the base and around entrances. Modern adaptations keep the same visual language while improving energy performance and livability. Typical material choices include:
The interior of a Tudor-style home is typically warm, grounded, and traditionally crafted. Expect timber beams or heavy trims that read as handcrafted, plaster or masonry accents around fireplaces, and a sense of coziness that comes from compartmentalized rooms rather than a fully open plan. Modern Tudor interiors often soften the palette to brighten spaces while preserving the architectural character. Key interior cues include:
Living in a Tudor home blends old-world charm with today’s conveniences. The exterior silhouette—a mix of steep pitches and tall chimneys—creates instant curb appeal and a distinctive street presence. Inside, the warmth of wood beams and plaster or stone finishes fosters a sense of timelessness, while thoughtfully modernized kitchens and baths ensure practical daily living. If you’re curious about how Tudor living translates today, consider how you’ll balance:
Choosing a Tudor style home involves weighing its unique aesthetic against maintenance and modern performance. Here are practical considerations to guide your thinking:
Here are concise answers to common questions about Tudor styling and living with this aesthetic:
Whether renovating or building anew, you can capture a Tudor look while staying current. Practical steps include:
For readers who want to study actual layouts, Tudor style house plans on Amazon provide floor plans, elevations, and design guides. Tudor style house plans on Amazon
| Feature | Typical Expression | Modern Adaptation |
|---|---|---|
| Exterior silhouette | Steep roofs, multiple gables, irregular massing | Preserved or recreated with energy-efficient materials and better insulation |
| Timber details | Visible half-timbering or timber-like accents | Decorative rather than structural timbering for ease and cost |
| Windows | Tall, narrow panes with mullions | High-performance glazing with period-appropriate muntin patterns |
Across regions, Tudor Revival homes have shaped many neighborhoods with their English-country-house aura. If you’re seeking a home with character, look for the texture and massing that signal Tudor influence: dramatic rooflines, robust chimneys, and a facade that speaks of craft and care. For renovators, the challenge is to honor the historic cues while embracing efficient systems and comfortable, modern layouts.
Are you cultivating a Tudor-inspired project or living in a home with these architectural cues? Share your experience in the comments—what features drew you in, what has proven most practical in daily life, and which updates made the biggest difference in comfort and energy performance.
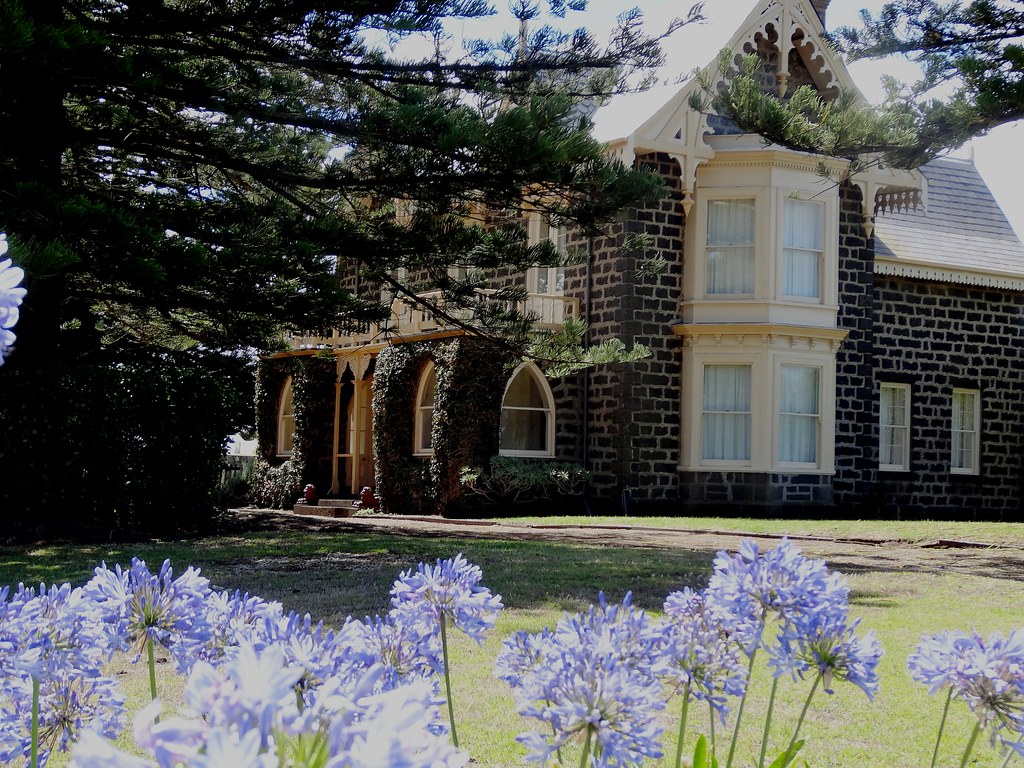

Tudor style houses are like a charming walk back in time, showcasing a unique blend of history, craftsmanship, and character that many admire. With their steeply pitched gable roofs, decorative half-timbering, and embellished brickwork, they offer a sense of warmth and welcoming aesthetic that’s hard to resist. Whether you’re aspiring to own one or simply appreciate their beauty from a distance, Tudor homes certainly have a way of igniting the imagination.
As we wrap up our exploration of Tudor style houses, I hope you feel inspired to seek out more about these enchanting homes. There's always something new to discover! If you’d like to keep up with more architectural styles or share your love for Tudor houses, let’s connect on Instagram @architectureadrenaline for a daily dose of inspiration! Each Tudor tells a story, and I'm excited for you to find yours. Happy house hunting!


