Yes. You can install a door without a new frame by fitting a slab into an existing jamb, but the approach works only when the jamb is square, plumb, solid, and free of rot; exterior or fire-rated openings that require tested seals or a threshold level normally perform better with a prehung assembly.

When Reusing an Existing Jamb Works
Reuse the existing jamb when it is square within about 1/4 inch, plumb, anchored to structure, and free of decay. Interior slabs tolerate small mismatches because paint, trim, and shim sets can hide minor gaps. Exterior slabs need intact weather seals and a level threshold to avoid air and water infiltration; if the jamb or sill shows movement, plan to replace the frame.

Five Practical Steps for a Slab Installation
- Assess the opening. Confirm plumb, level, and square at three points and inspect for rot where hinge screws and strike plates must bite into solid material.
- Measure and prepare the slab. Transfer hinge locations and lockset layout; mark and dry-fit before any cutting.
- Create precise hinge mortises and bore the lockset. Use a router with a fence or a hinge mortiser for consistent depth and a jig-guided hole saw for the lock bore.
- Hang, shim, and verify clearances. Shim hinge side first, then head and strike side; check gaps at eye level and at the top and bottom for consistent reveals and smooth latching.
- Finish weatherproofing and hardware. Replace seals, fit a threshold or sweep on exterior doors, and use long screws into studs or reinforcement at hinge locations.
Hinge Mortising, Shim Selection, and Hardware Alignment
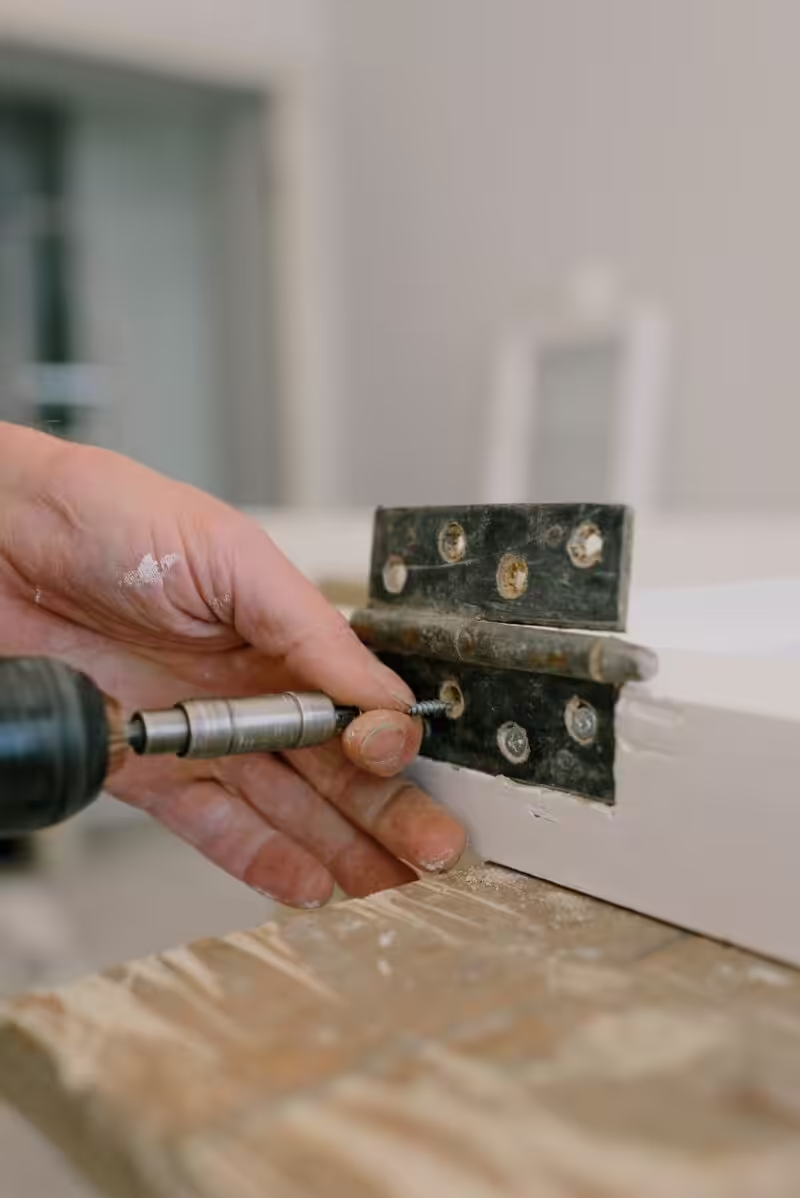
Cut hinge mortises so the leaf sits fully flush and the knuckle axis aligns with the jamb face; use the old door as a template when available. Use corrosion-resistant metal or manufacturer-approved plastic shims at hinge locations and behind strikes; avoid untreated wood shims where moisture or a fire-rating is a concern. For guidance on compact hardware and cavity hinges, see pocket cabinet hinge advice in the site’s hardware coverage: pocket cabinet door hardware.
Exterior Door Requirements and Energy Considerations
Exterior slab installs require attention to flashing, threshold alignment, and weatherseal continuity; a level threshold that ties into a drained sill pan prevents water entry at the worst common failure point. When energy performance matters, check potential federal incentives and qualifying criteria using the ENERGY STAR Exterior Doors Federal Tax Credit overview before selecting a slab or prehung unit, and confirm product eligibility with the manufacturer’s CPD or certification lookup.
Fire-Rated Openings, Label Integrity, and Permitting
Fire ratings apply to the tested assembly: door, frame, hardware, and seals. Installing a different slab into a labeled frame or vice versa can void the label. For municipal permitting, plan submission, and inspection requirements when altering exterior openings or replacing frames, consult local guidance such as the City of Blaine’s City of Blaine window and exterior door installation permitting guidance as an example of the kind of documentation municipalities require.
Tools, Materials, and When a Slab Saves Money
Essential tools include a tape measure, router or mortiser, chisel set, drill with a hole saw, long hinge screws, levels, and shim packs. You may also need a door frame kit or reinforcement plate when installing a slab into a marginal jamb. Material savings from buying a plain slab often shrink once labor for accurate mortising, sealing, and finish work is counted, especially for exterior doors where long-term airtightness and drainage matter.
Design, Fit, and Historic Trim Considerations
A replacement slab changes stile proportions, reveal widths, and the visual relationship to historic trim. Use a slab profile that preserves original reveal relationships where trim remains, and check swing, clearance for casings, and threshold height against accessibility targets before finalizing the selection. For finish and substrate guidance on painting and refinishing modern door materials, consult the site’s walkthrough on painting fiberglass doors: Can You Paint a Fiberglass Door.
When to Use a Prehung Unit Instead
Choose a prehung door when the jamb is decayed, the opening is out of square beyond what shims can correct, or when a tested fire or weather assembly is required. Prehung units arrive factory-aligned with seals and threshold details, which reduces installation risk and long-term maintenance compared with a slab retrofit in compromised openings.
Common Pitfalls and Field Fixes
- Wrong shim material. Use nonorganic shims for exterior and rated openings; metal shims provide stable support where screws must bear load.
- Skipping sill checks. A nonlevel sill causes swing bias and poor latch engagement; correct the sill before final fastening.
- Assuming hardware locations transfer. Verify hinge mortise depth, backset, and strike alignment on the new slab before final screws.
Practical Manufacturer and Trade Resources
Manufacturer instructions and trade associations are the authoritative sources for shimming methods, tested assemblies, and rated hardware details. For step-by-step frame and hinge procedures consult the Steel Door Institute installation guides and field-level leveling techniques from reputable tool suppliers. For practical on-site leveling and shim systems that speed alignment, see the site article comparing insulated door assemblies: cost of insulated garage door vs uninsulated, which highlights how insulation, seals, and installation quality influence performance and maintenance over time.
| Situation | Best Option | Why It Matters |
|---|---|---|
| Interior, sound jamb | Install slab into existing jamb | Fast and low material cost; shims and minor routing correct the fit |
| Exterior, intact seals | Install slab if threshold and seals are good | Possible savings, but upgrade weatherstripping and check drainage to prevent leaks |
| Warped or rotten jamb | Replace frame or use prehung unit | Restores correct operation, security, and tested weather or fire performance |
Where to Find Step-by-Step Details
For technical shim placement and code constraints consult product documentation and installation manuals from door and frame manufacturers as your primary reference. For hands-on techniques and visual demonstrations of leveling and shim systems, review the site’s practical installation tips such as drywall and finish trades coverage: cut drywall like a pro. Use manufacturer checklists during permitting and final inspection to ensure compliance with labeled assemblies and local code requirements.
Our Product Pick
Door Hinge Jig Kit for Router Door Lock Installation Kit is one option to look at if you want a ready-made tool for this job. As an Amazon Associate we earn from qualifying purchases.
Related Video
Can you install a door without a frame? The answer depends on various factors like door type and intended use. A slab door can be hung without a traditional frame if you have a suitable way to hold it in place, such as hinges attached directly to the wall. However, this might not be the best option for all situations, as stability and aesthetics can be affected.
More from Architecture Adrenaline
For those interested in learning more about unconventional door installations and other home improvement ideas, there are additional posts available on the site's social channels. Check out this link for more insights: Example anchor text.