
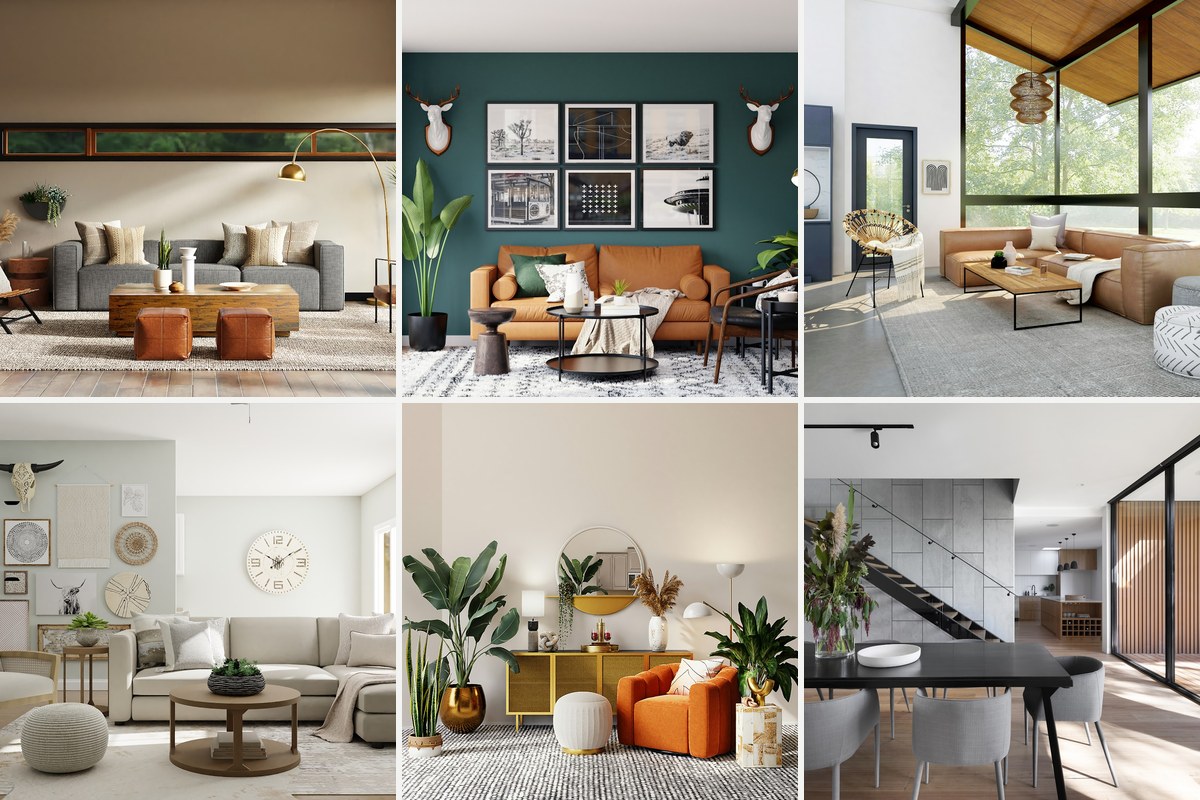
Blending indoor and outdoor living spaces is a nuanced architectural challenge that balances aesthetics, functionality, and site conditions. This list ranks ten distinct approaches, each selected for practical impact and design sophistication. The strategies presented incorporate material choices, spatial layout considerations, and renovation constraints, offering gleanings directly useful for readers comparing design ideas. Photographic examples accompany these takeaways to stimulate inspiration and critical evaluation.
1. Floor-Level Continuity Using Matching Materials
Matching flooring between interior and exterior zones ranks highest for creating a visual and tactile continuity. Using the same or visually similar materials at floor level reduces the psychological boundary between spaces, fostering an integrated experience. Concrete, large-format tiles, or natural stone are popular choices due to their durability and cohesive look. However, a key consideration is selecting materials that can withstand outdoor elements without compromising indoor comfort or maintenance.
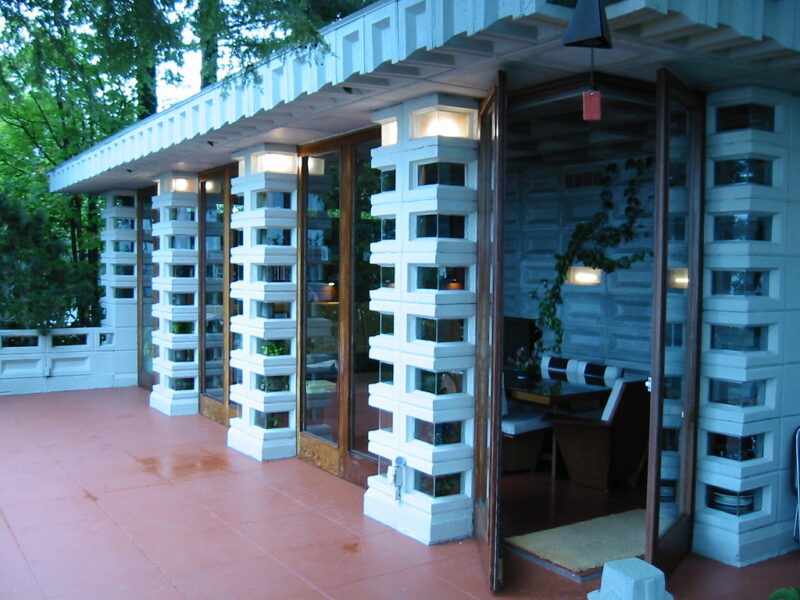
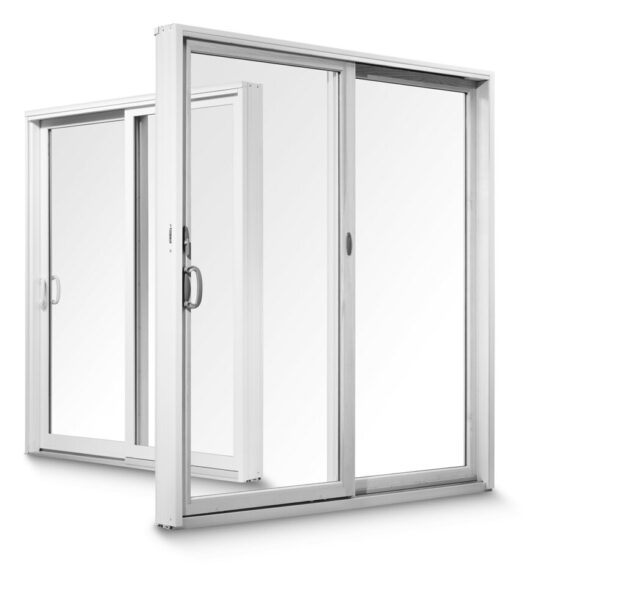
2. Expansive Sliding or Folding Glass Doors
Sliding or folding glass doors are a highly effective strategy for blending spaces by literally opening the indoor environment to the outdoors. Full-height doors that retract fully enable unobstructed access and panoramic views, amplifying the sense of openness. Aluminum or thermally broken frames offer durability and insulation. A caution is their initial installation cost and potential energy efficiency considerations if not properly specified.
3. Integrated Covered Outdoor Rooms
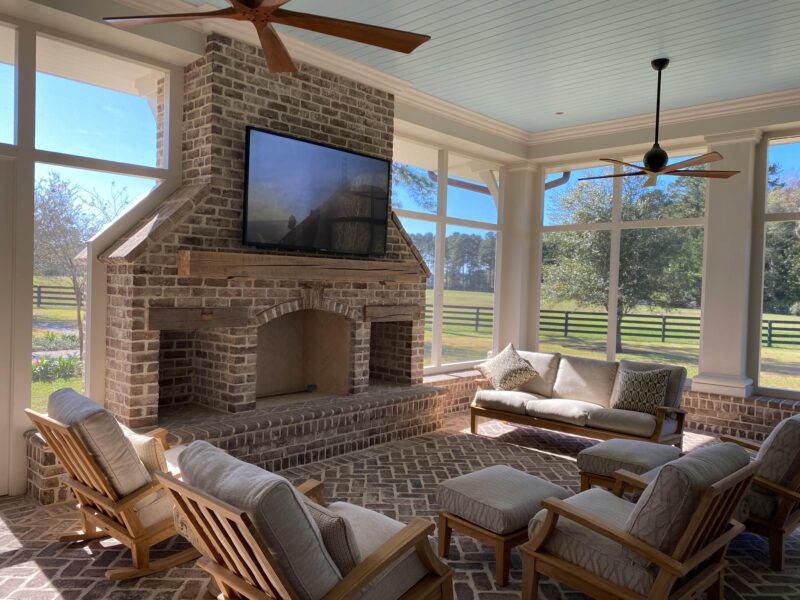
Incorporating covered outdoor rooms—such as verandas or pergola-covered lounges—creates transitional spaces that buffer interior comfort from direct weather while maintaining openness. These zones encourage all-season use and can be outfitted with heating or cooling elements for extended functionality. The tradeoff includes potential complexity and expense in structural integration but rewards with versatile living zones bridging inside and outside.
4. Indoor Landscaping and Green Walls
Bringing greenery inside with indoor landscaping or green walls enriches interiors while echoing outdoor natural elements. This approach visually and environmentally blurs the divide through biophilic design, improving air quality and occupant wellbeing. Maintenance is a crucial factor since plant selection and irrigation systems need to harmonize with interior conditions to avoid moisture issues or allergen concerns.
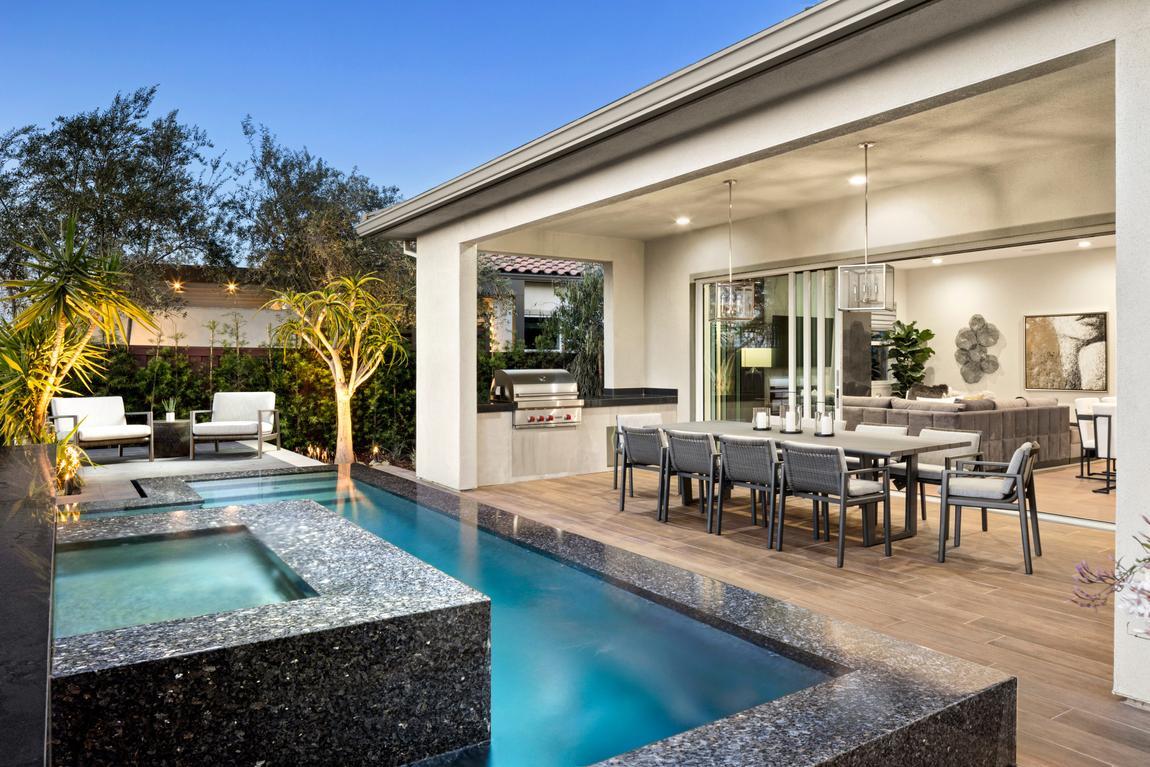
5. Seamless Thresholds with Minimal Door Frames
Doors and thresholds with thin, minimal framing or flush transitions enhance the seamless flow between interior rooms and exterior patios. This design choice reduces visual interruptions and physical obstructions at entry points. Care must be taken with weatherproofing and security as such minimal frames may require advanced materials or treatments to maintain durability and safety standards.

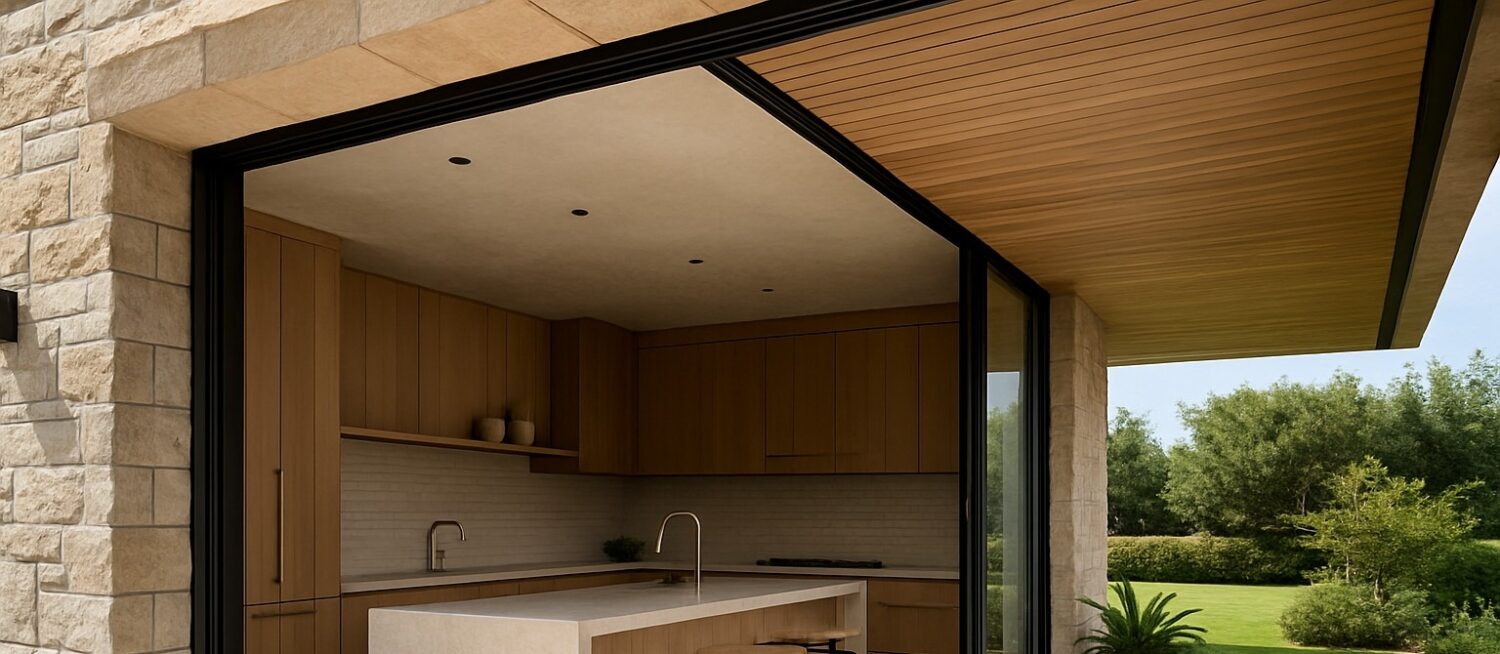
6. Consistent Color Palette Across Boundaries
Extending a consistent color palette from indoors to outdoors solidifies the visual connection between the spaces. Neutrals, earth tones, or a signature color used in fitments, furniture, and surfaces coax a unified spatial narrative. Caution is warranted to balance outdoor practicality with indoor aesthetics, particularly regarding furniture and finishes exposed to UV and moisture.
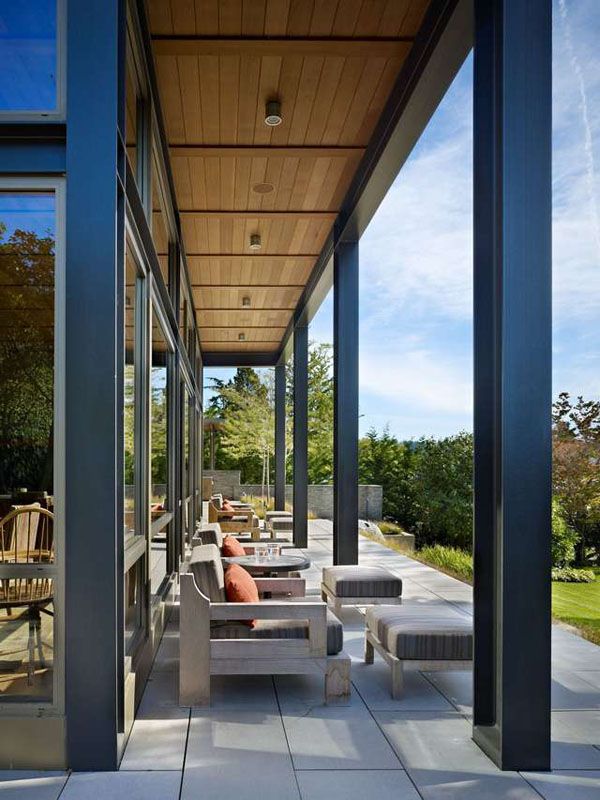
7. Outdoor Kitchens and Dining Adjacent to Indoor Spaces
Positioning outdoor kitchens or dining areas adjacent to interior social spaces leverages natural flow and convenience, encouraging occupants to utilize exterior living actively. This adjacency supports functional zoning and fosters cohesive entertaining experiences. Weatherproof design and appliance durability are vital considerations, alongside the need for sufficient shelter and lighting for nighttime use.
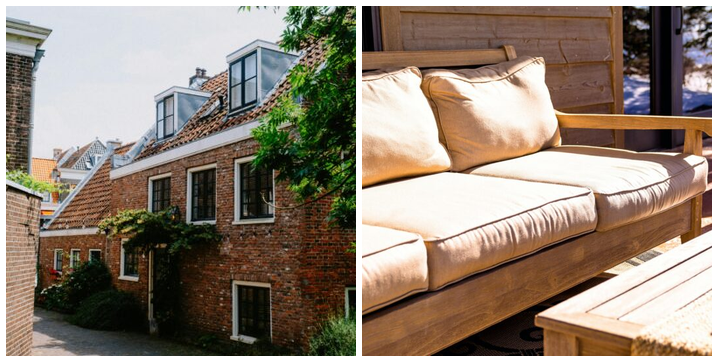
8. Translucent or Skylight Roof Extensions
Skylights or translucent roof extensions over transitional zones deliver ambient natural light that softens the boundary between inside and out. This element ranks well for its ability to brighten spaces without adding visual bulk or compromising shelter. Nonetheless, choosing energy-efficient glazing is essential to minimize heat gain or loss, and proper drainage integration is necessary to prevent water issues.

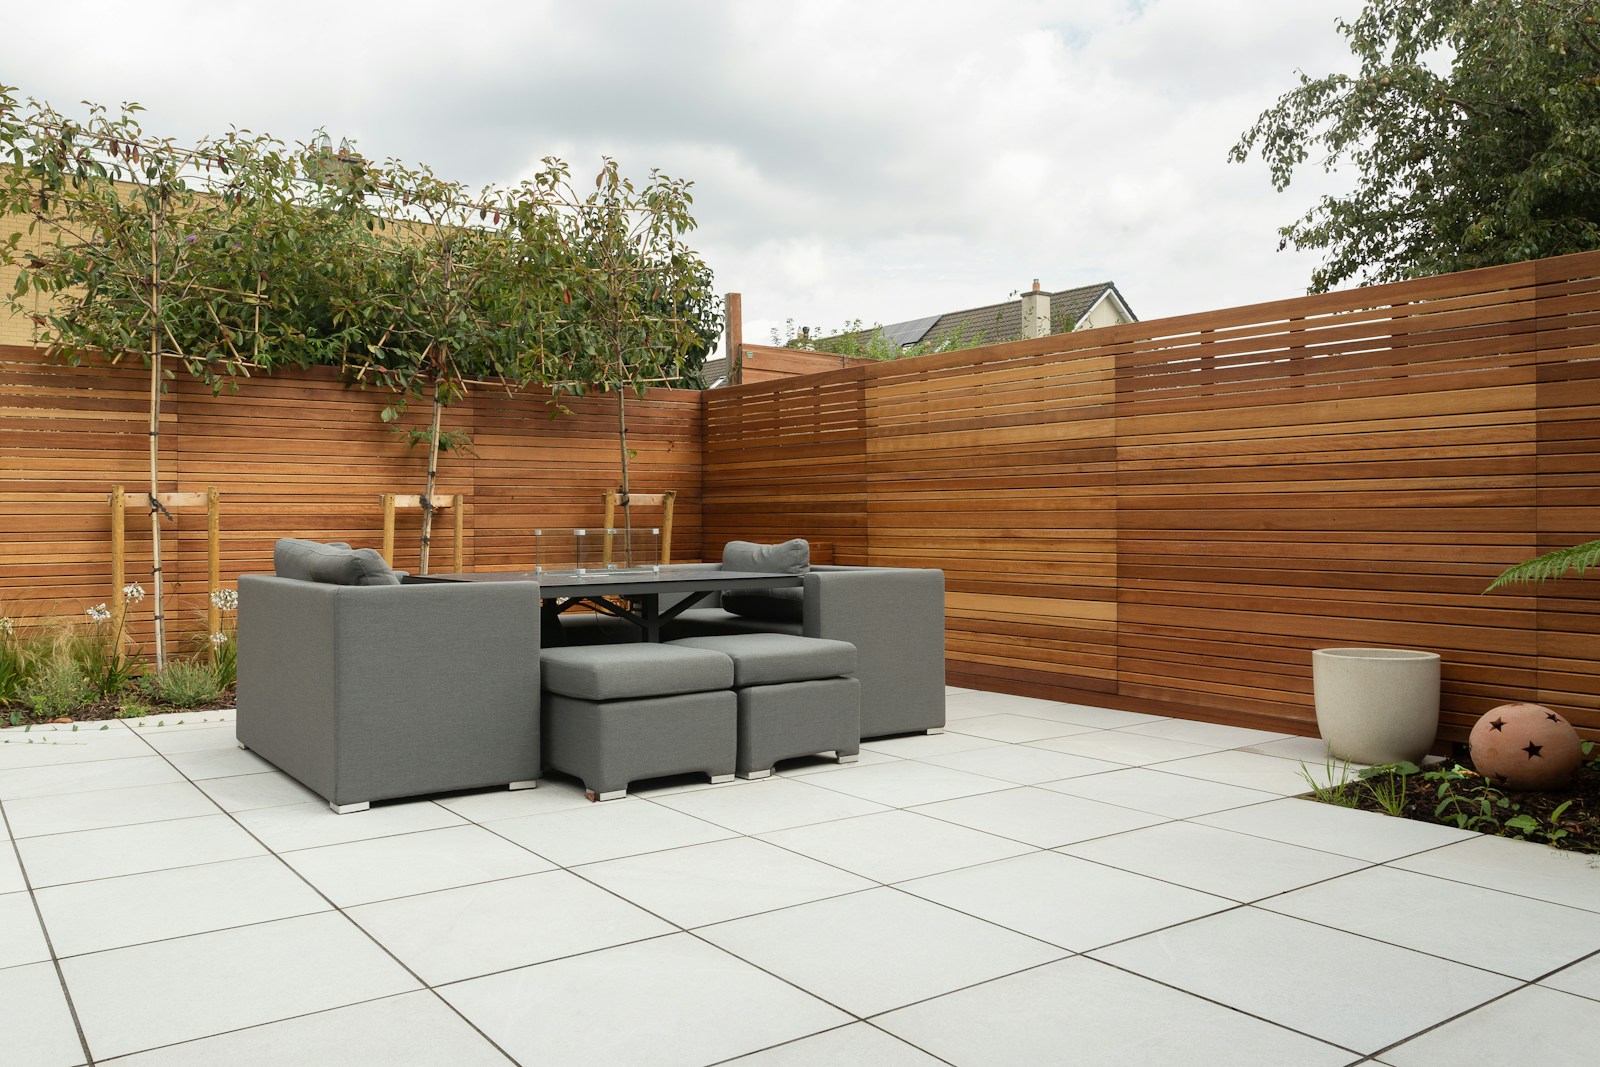
9. Use of Durable, Weather-Resistant Indoor Flooring Outdoors
Using durable indoor flooring materials such as concrete, porcelain tile, or treated wood in adjoining outdoor areas reduces demarcation and creates a continuous surface flow. This design tactic is practical for seamless traffic movement and easier upkeep. However, slip resistance and thermal comfort must be addressed, especially in climates with wet or hot summers to avoid unsafe or uncomfortable surfaces.
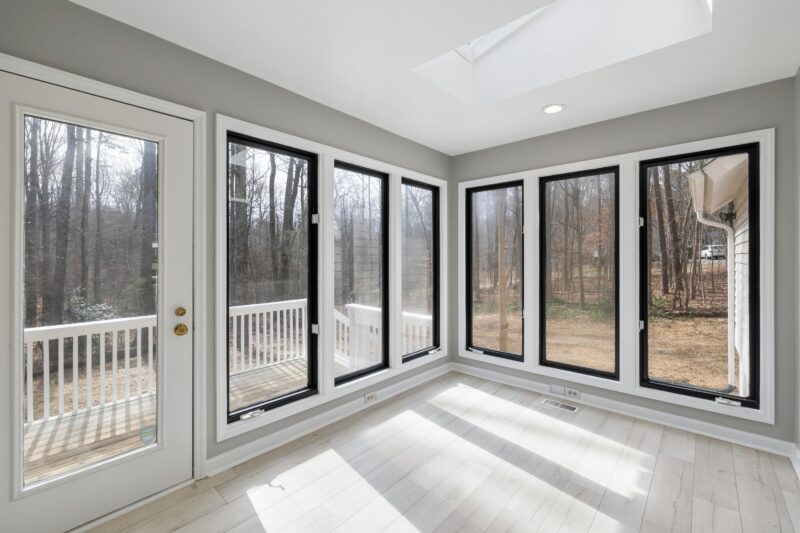
10. Flexible Interior Layouts Oriented Towards Outdoor Views
Designing flexible interior layouts with furniture and architectural focus oriented toward outdoor vistas prioritizes the relationship between inside spaces and external environments. Large windows, seating arrangements, and room functions aligned with views promote an indoor-outdoor connection even when physical openings are limited. Designers must balance daylight control and privacy, ensuring that openness does not compromise comfort or security.
Frequently Asked Questions
- What materials best unify indoor and outdoor floors?
- Durable, weather-resistant materials like concrete, natural stone, and porcelain tile that can be used both inside and outside create the most seamless floor transitions.
- How do sliding glass doors improve indoor-outdoor living?
- They provide expansive openings that visually and physically connect interior rooms to outdoor spaces, maximizing natural light and accessibility.
- Are covered outdoor spaces effective for year-round use?
- Yes, when designed with appropriate shelter, heating, and ventilation, covered outdoor rooms extend usability beyond fair-weather seasons.
Blending indoor and outdoor living spaces demands a careful balance of aesthetics, materials, and spatial relationships. The top-ranked strategies emphasize continuity—whether through matched flooring, large glass openings, or cohesive color palettes—that encourage fluid transitions. Nonetheless, practical considerations like weather resistance, maintenance, and energy efficiency remain paramount for lasting success. Thoughtful architectural choices can redefine the perception of boundaries, creating nuanced environments responsive to lifestyle and site context.
For more architecture, cities, public spaces, materials, and design ideas, browse Architecture Adrenaline’s latest guides.
