
These houses changed residential design by rethinking how structure, landscape, transparency, technology, and everyday living fit together. The ranking focuses on homes whose ideas traveled far beyond their sites, influencing architects, clients, and the way modern domestic space is imagined.
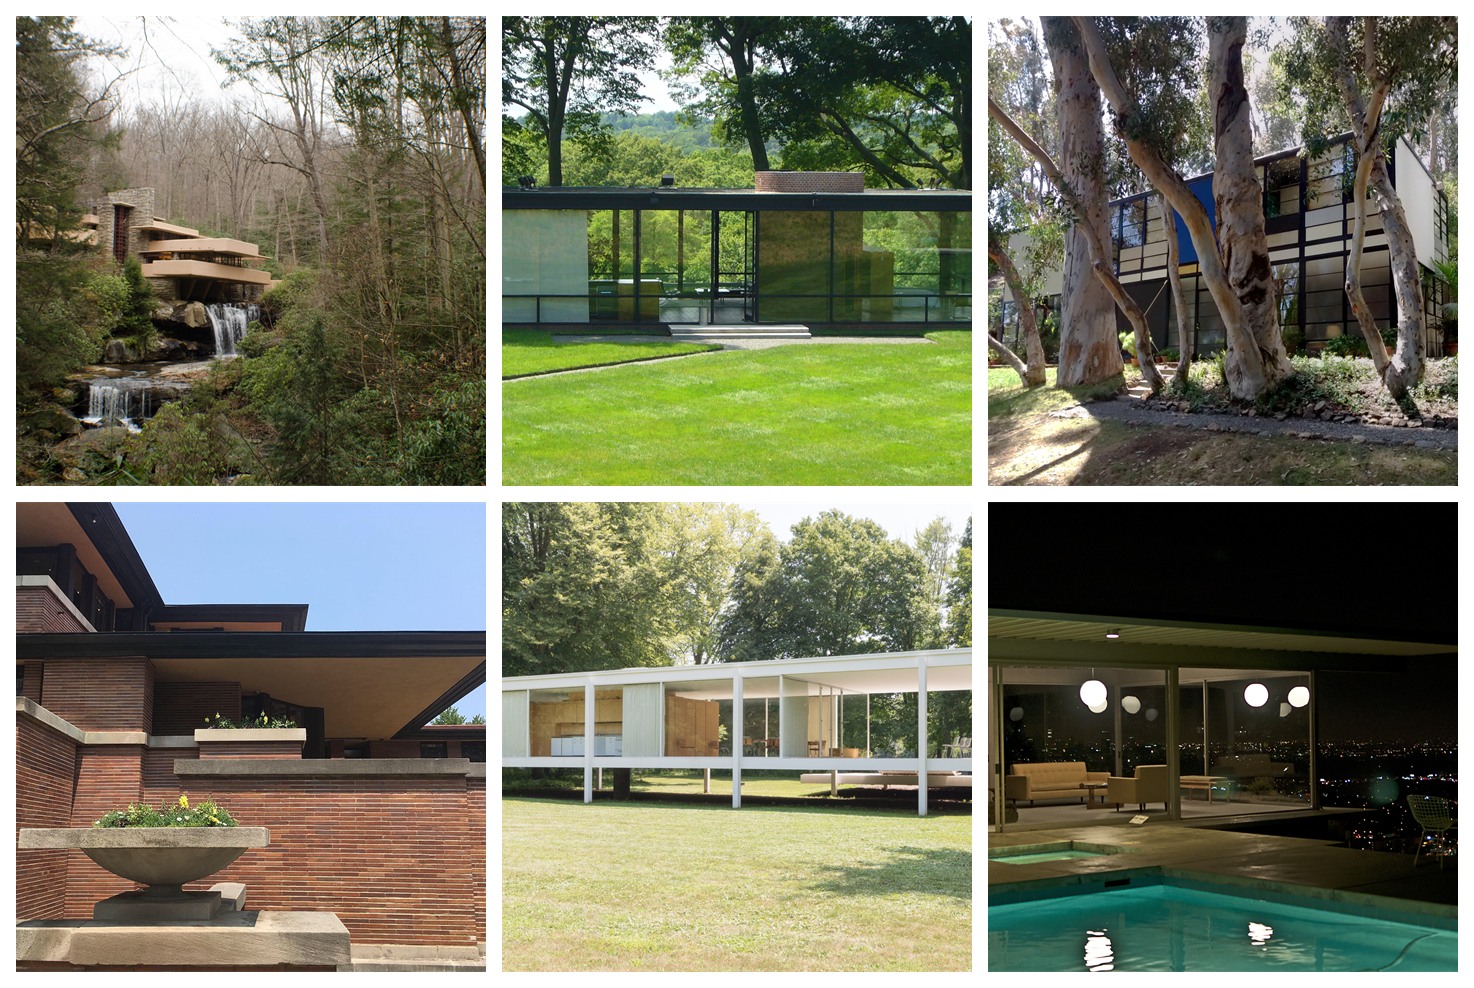
This ranking evaluates the most iconic houses that have dramatically influenced residential design worldwide. The methodology centers on architectural innovation, cultural and urban impact, pioneering use of materials and technology, and the enduring legacy in residential architecture. Each chosen house introduced new design paradigms, challenged traditional norms, and inspired generations of architects and homeowners. The list spans different eras and regions to capture a broad view of transformative residential design achievements.
Evaluation sources include architectural journals, expert critiques, design awards, and historical significance documented in academic and professional publications.
How We Ranked These Houses
We ranked each house by architectural influence, innovation in plan or structure, relationship to site, material experimentation, cultural impact, and how strongly it changed later residential design. Houses ranked highest when their ideas became reusable design language rather than one-off novelty.
Quick Comparison
| Rank | Entry | Why it ranks |
|---|---|---|
| 1 | Fallingwater – Mill Run, Pennsylvania | Designed by Frank Lloyd Wright and completed in 1937, Fallingwater set a new standard for integrating architecture with nature. |
| 2 | Villa Savoye – Poissy, France | Villa Savoye, completed in 1931 by Le Corbusier, is a seminal work of International Style modernism that distilled residential architecture into five key principles: pilotis (columns), free floor plan, free façade, horizontal windows, and roof garden. |
| 3 | Glass House – New Canaan, Connecticut | Philip Johnson’s Glass House, completed in 1949 in New Canaan, Connecticut, pushed transparency and openness in residential architecture to a new level. |
| 4 | Casa Batllo – Barcelona, Spain | Casa Batlló, redesigned by Antoni Gaudí in 1904, is a landmark of organic Modernisme in Barcelona and a masterwork of architectural imagination. |
| 5 | Eames House (Case Study House No. 8) – Pacific Palisades, California | The Eames House, designed by Charles and Ray Eames as part of the 1949 Case Study House program, was a prototype for affordable yet sophisticated modern living. |
| 6 | Robie House – Chicago, Illinois | Frank Lloyd Wright’s Robie House, finished in 1910 in Chicago, is a defining example of the Prairie School style that pioneered open-plan interiors and horizontal emphasis. |
| 7 | Farnsworth House – Plano, Illinois | Ludwig Mies van der Rohe’s Farnsworth House, completed in 1951 near Chicago, epitomizes minimalist modernism with its exacting proportions and extensive use of glass and steel. |
| 8 | Maison Louis Carre – Bazoches-sur-Guyonne, France | Designed by Alvar Aalto in 1959, Maison Louis Carré in Bazoches-sur-Guyonne encapsulates Finnish humanist modernism in a residential typology. |
| 9 | Maison de Verre – Paris, France | Constructed between 1928-1932 in Paris, Maison de Verre by Pierre Chareau is an early example of industrial materials used innovatively in a residence. |
| 10 | The Stahl House (Case Study House No. 22) – Los Angeles, California | 22 by Pierre Koenig, completed in 1960 overlooks Los Angeles and is emblematic of mid-century modernism. |
1. Fallingwater – Mill Run, Pennsylvania
Designed by Frank Lloyd Wright and completed in 1937, Fallingwater set a new standard for integrating architecture with nature. Perched dramatically over a waterfall, the design defied traditional box-like residential forms by emphasizing organic architecture and open-plan living spaces that interact with the surrounding forest landscape. Wright’s innovative cantilevered terraces exemplify structural daring and a harmonious indoor-outdoor relationship that deeply influenced mid-20th-century residential concepts. Fallingwater remains a prime example of site-specific design and the bold use of reinforced concrete and local materials.
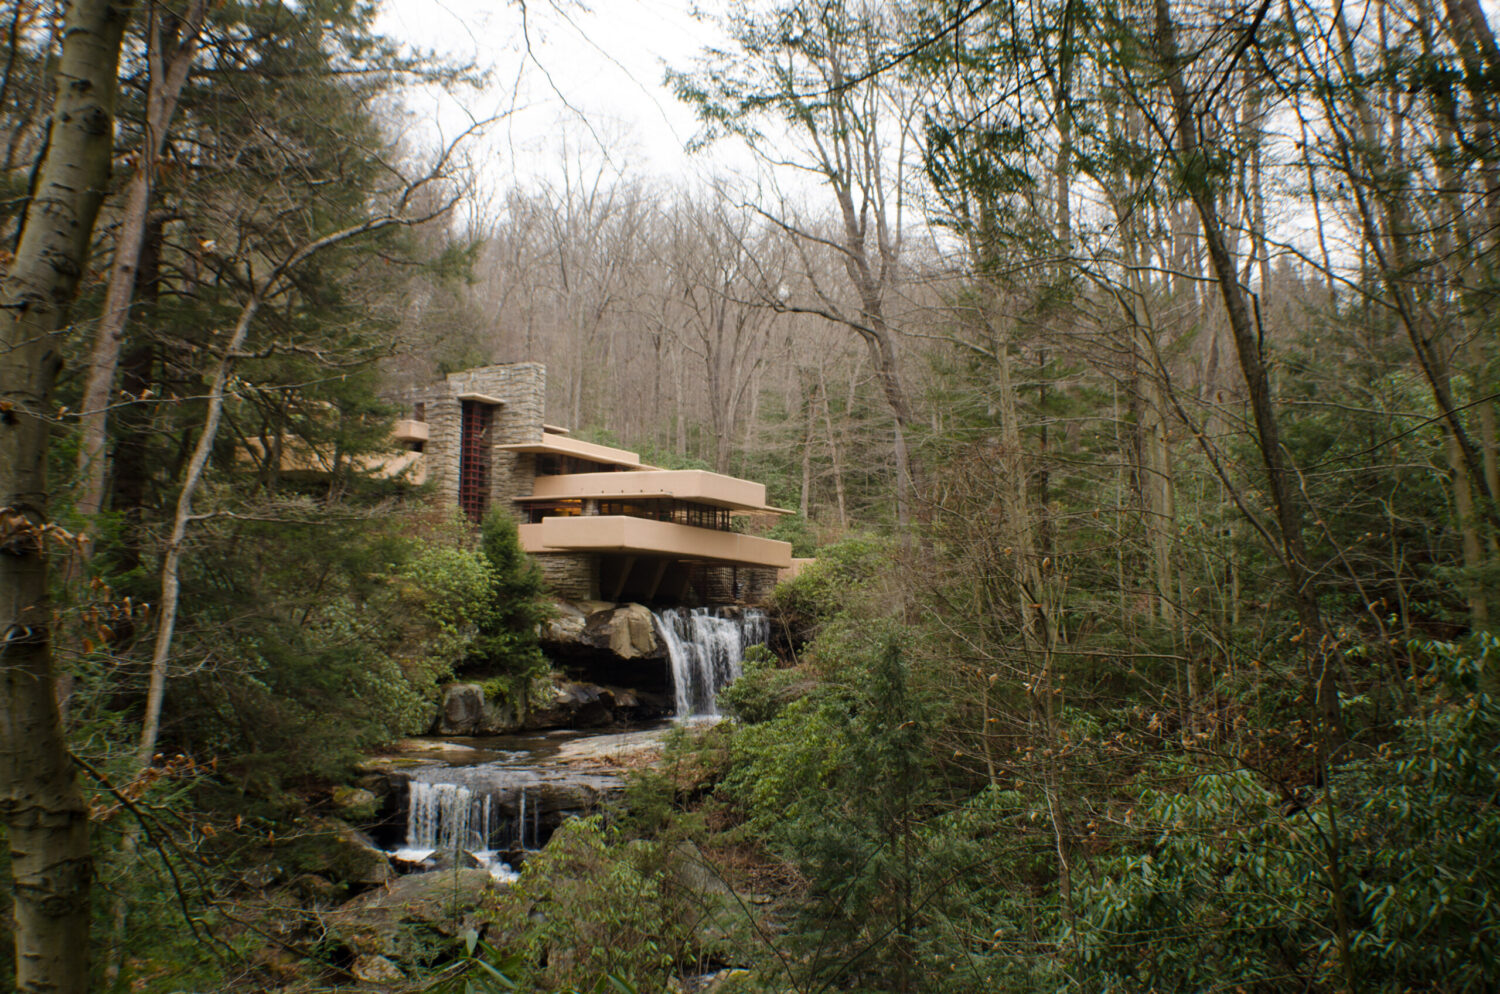
Why it matters architecturally: Fallingwater redefined residential design by demonstrating architecture’s potential to fuse with its natural environment, influencing countless subsequent architects and projects.
2. Villa Savoye – Poissy, France
Villa Savoye, completed in 1931 by Le Corbusier, is a seminal work of International Style modernism that distilled residential architecture into five key principles: pilotis (columns), free floor plan, free façade, horizontal windows, and roof garden. Located near Paris, this minimalist white box elevated residential aesthetics beyond traditional ornamentation and spatial conventions. Its emphasis on functionality combined with geometric clarity profoundly influenced modern housing design globally, serving as a manifesto for the Machine Age approach to living.
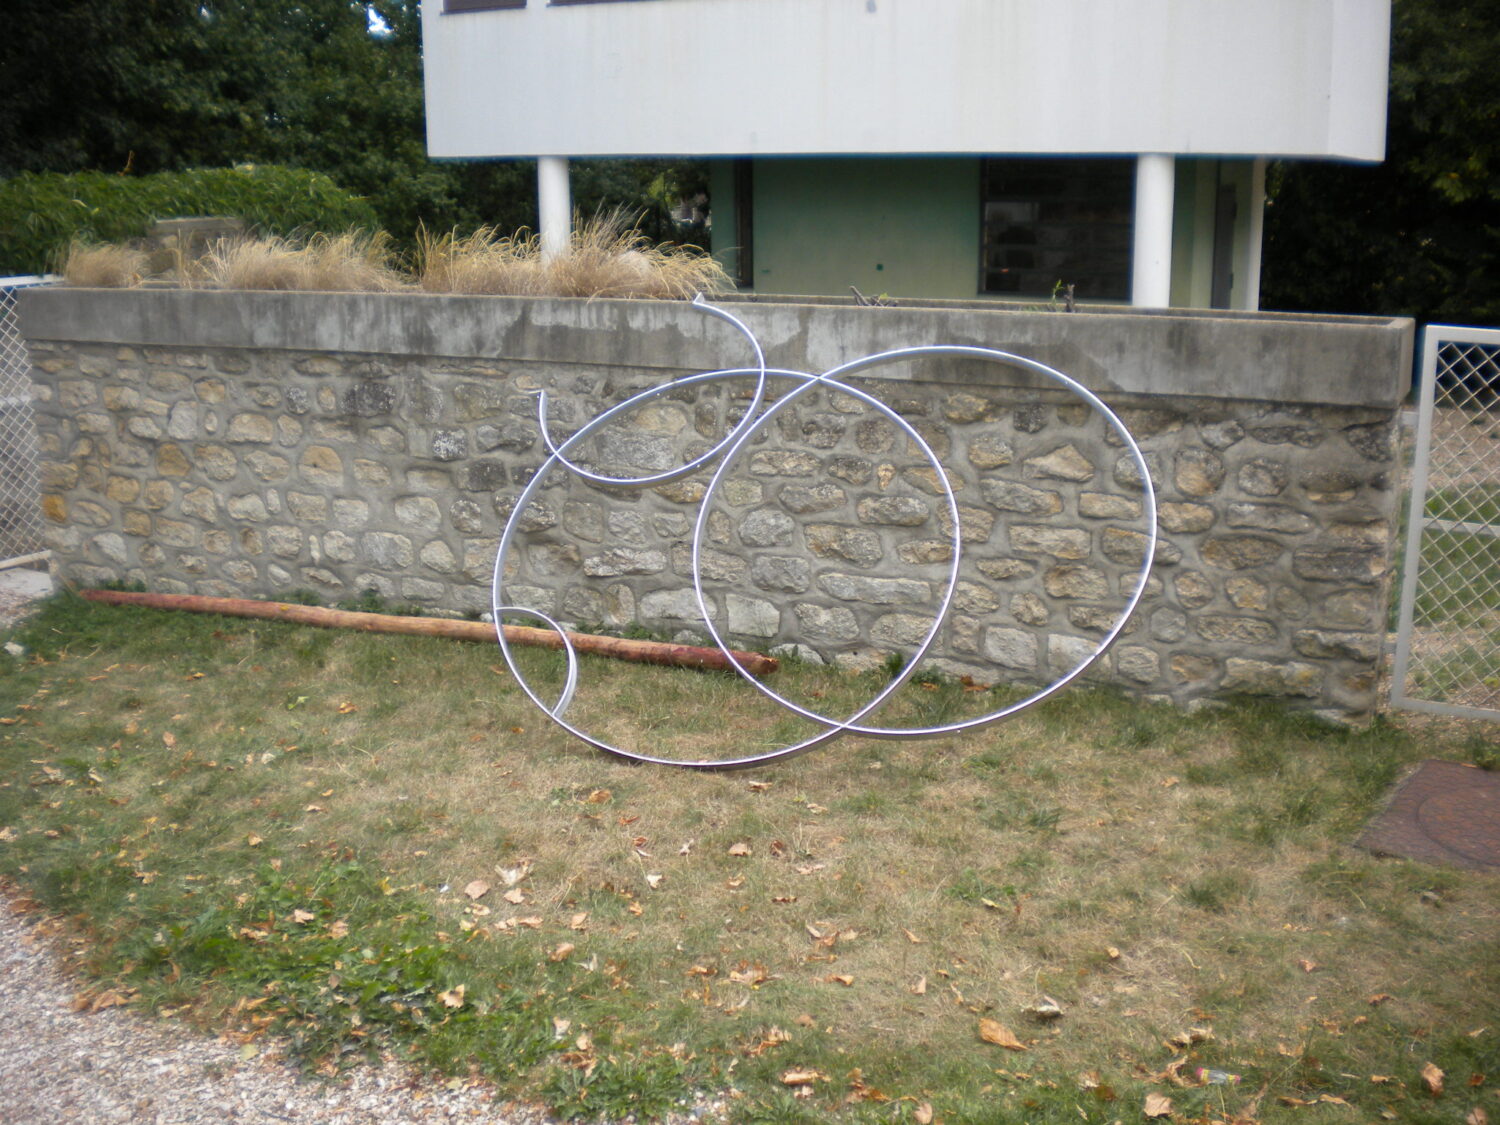
Why it matters architecturally: Villa Savoye crystallized the modern architectural language for residential design, embodying a new form-follows-function ethic that resonates to this day.
3. Glass House – New Canaan, Connecticut
Philip Johnson’s Glass House, completed in 1949 in New Canaan, Connecticut, pushed transparency and openness in residential architecture to a new level. This minimalist pavilion of glass and steel foregrounded the relationship between occupant and nature by dissolving physical barriers and emphasizing spatial continuity. The all-glass walls created a radical dialogue between inside and outside, challenging privacy conventions and inspiring the minimalist movement in residential design.
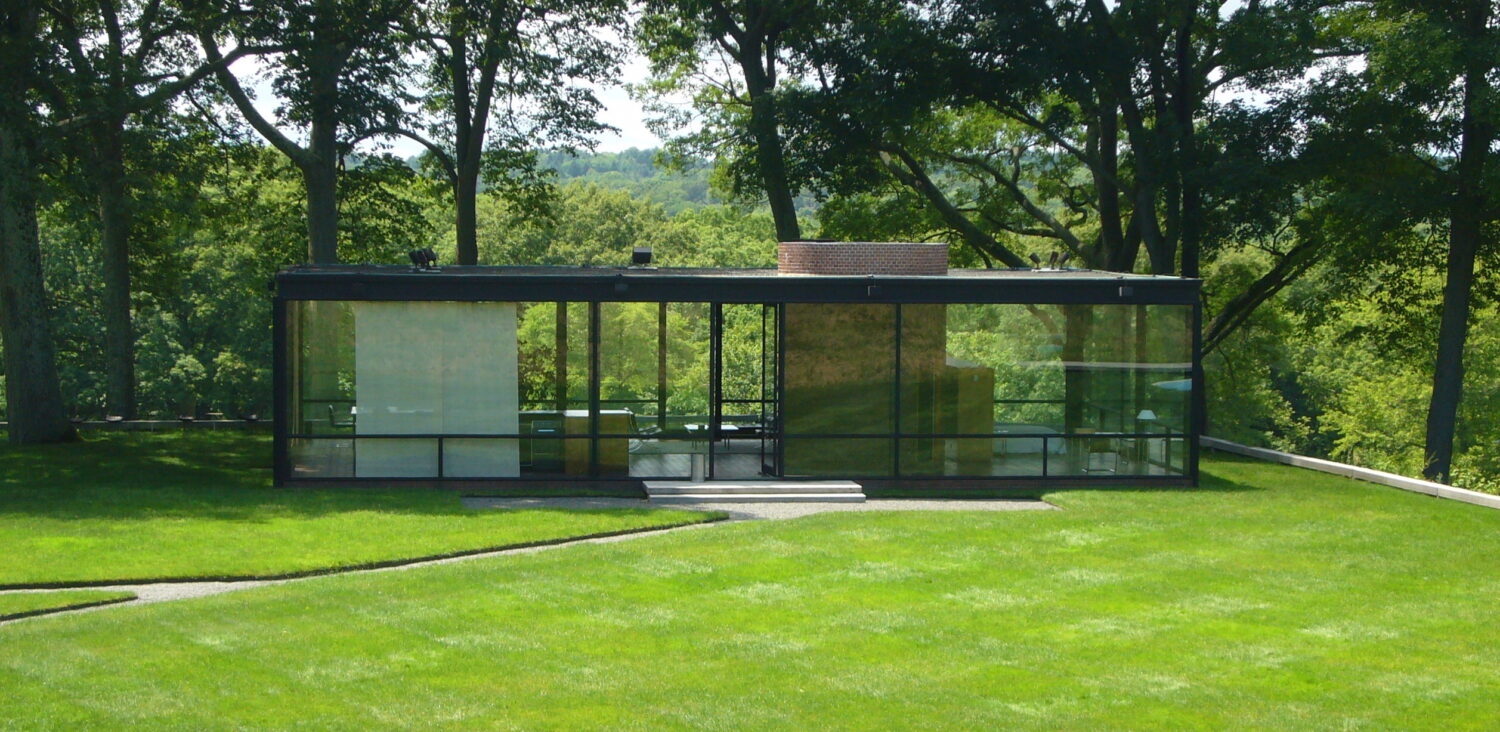
Why it matters architecturally: The Glass House pioneered the use of industrial materials in domestic settings and expanded the experiential boundaries of residential transparency.
4. Casa Batlló – Barcelona, Spain
Casa Batlló, redesigned by Antoni Gaudí in 1904, is a landmark of organic Modernisme in Barcelona and a masterwork of architectural imagination. Its fluid façades, mosaic tiling, and innovative use of light and ventilation embody Gaudí’s unique integration of craft, color, and biomimicry. The house’s playful forms broke from conventional symmetry and inspired architects to explore whimsy, nature-inspired shapes, and artisanal detail in residential architecture.
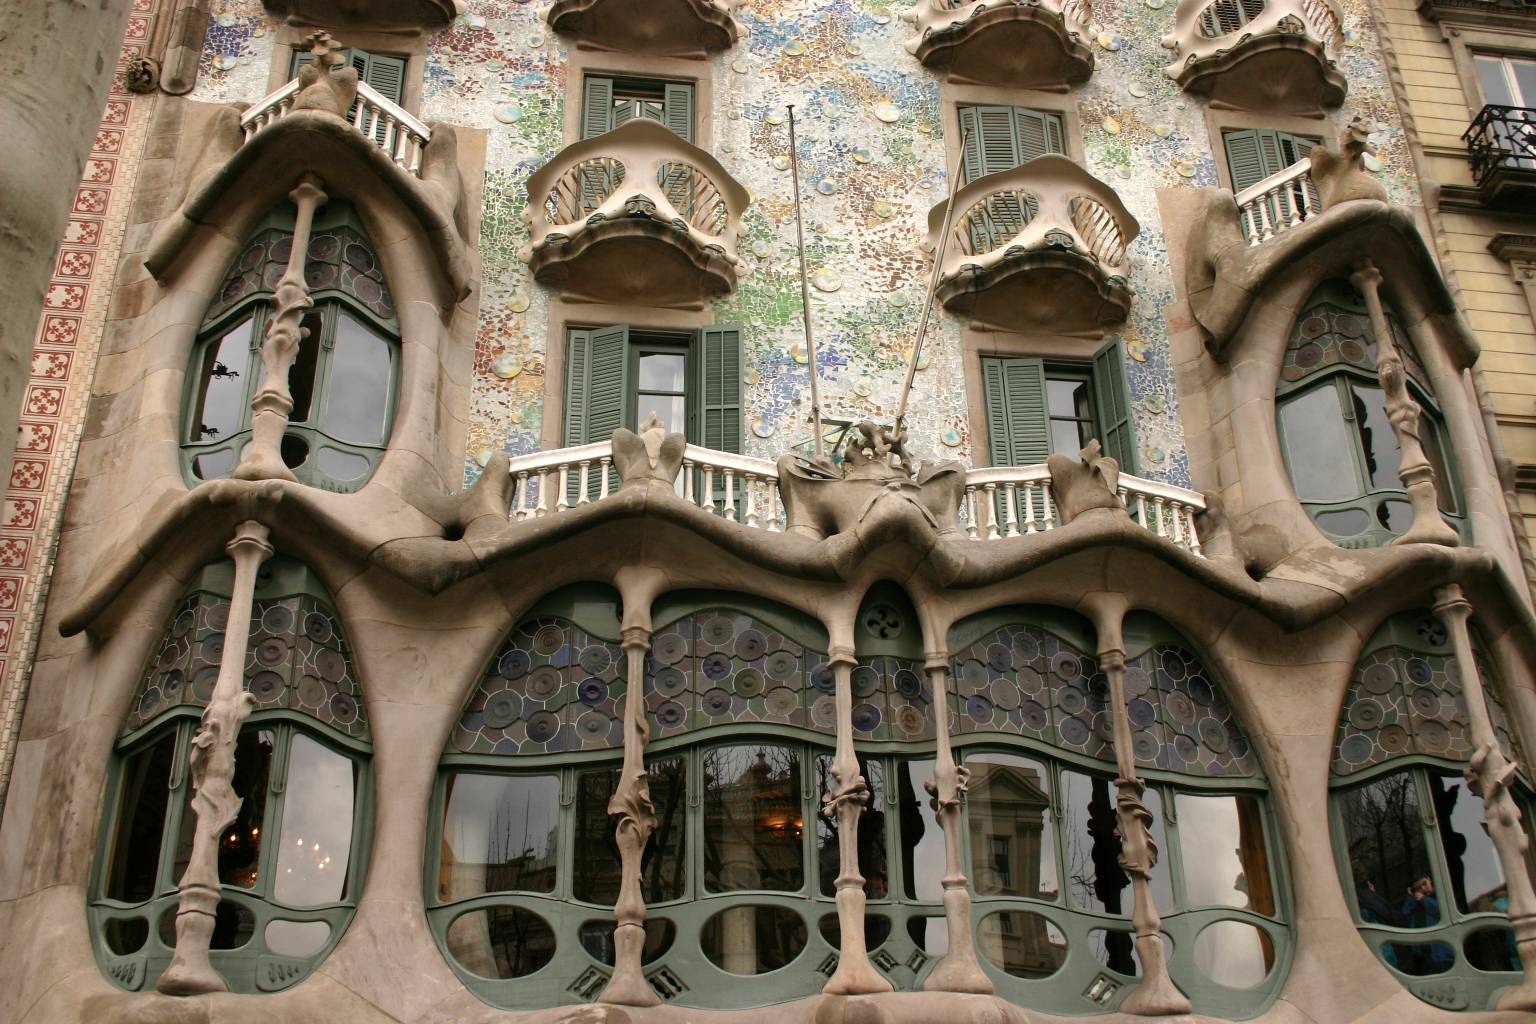
Why it matters architecturally: Casa Batlló broadened the expressive vocabulary for houses, blending structure and art to create immersive, sculptural residential environments.
5. Eames House (Case Study House No. 8) – Pacific Palisades, California
The Eames House, designed by Charles and Ray Eames as part of the 1949 Case Study House program, was a prototype for affordable yet sophisticated modern living. Located in Pacific Palisades, California, its modular steel and glass construction combined industrial materials with warm, human-scaled interior spaces. Its flexible plan, integration with hillside topography, and emphasis on craftsmanship influenced post-war residential architecture and set precedents for prefab and open-plan housing.
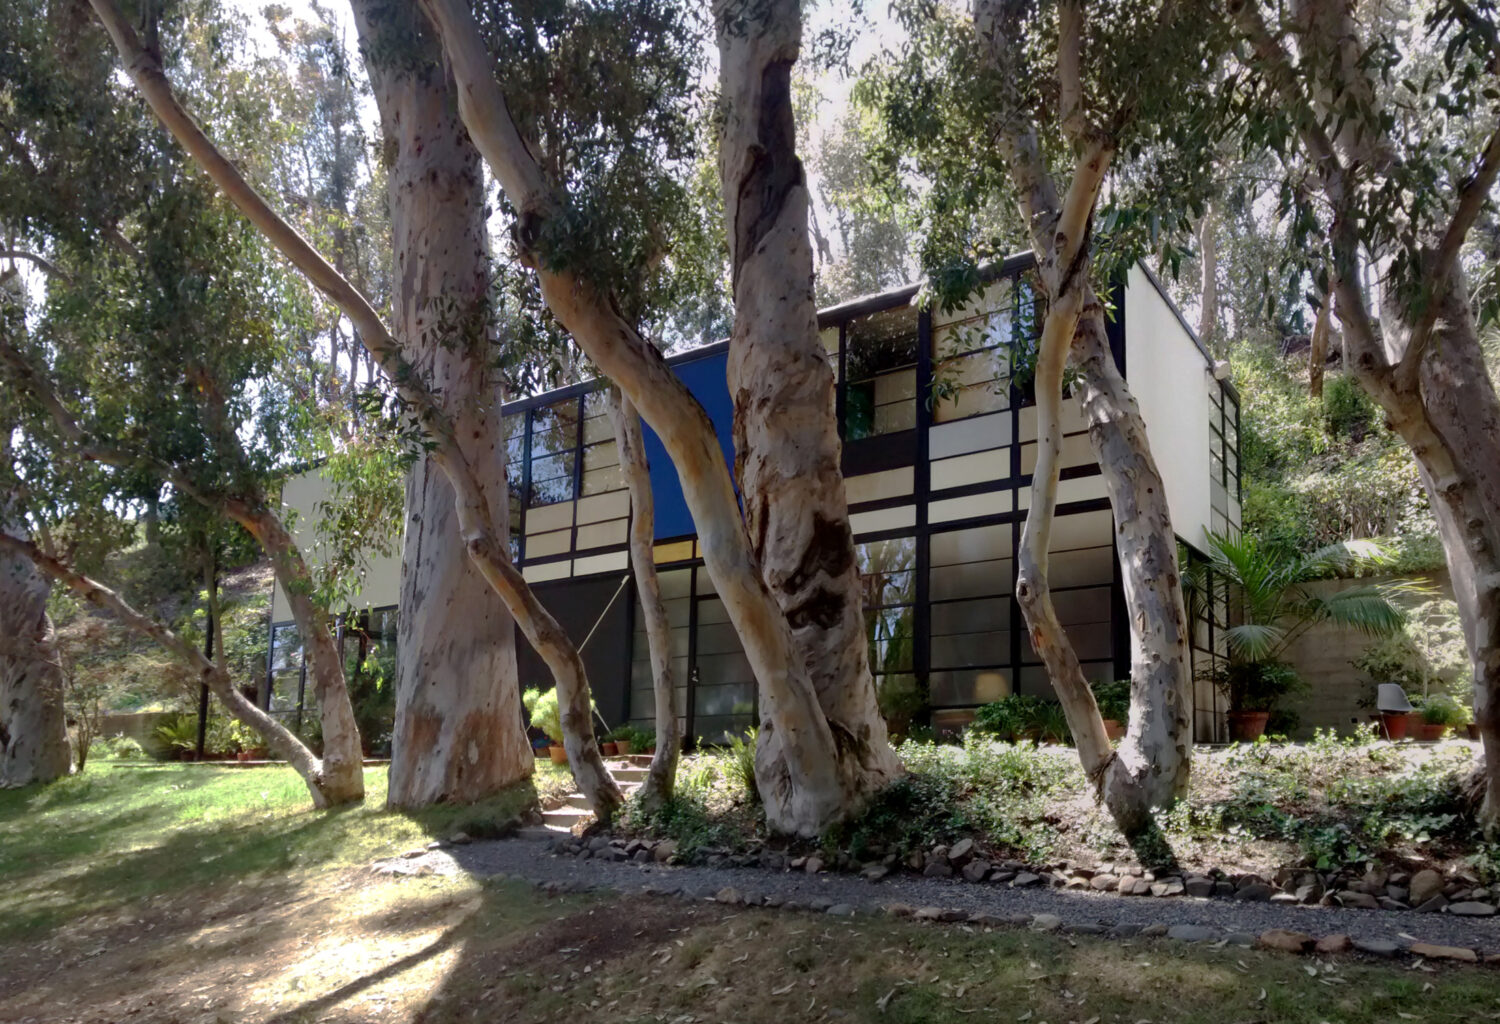
Why it matters architecturally: The Eames House demonstrated that industrial design principles could coexist with livability and artistic expression in residential projects.
6. Robie House – Chicago, Illinois
Frank Lloyd Wright’s Robie House, finished in 1910 in Chicago, is a defining example of the Prairie School style that pioneered open-plan interiors and horizontal emphasis. Its cantilevered roofs and extended eaves created flowing indoor-outdoor relationships. The house’s revolutionary spatial arrangements liberated domestic design from Victorian compartmentalization while integrating craftsmanship with new construction technology.
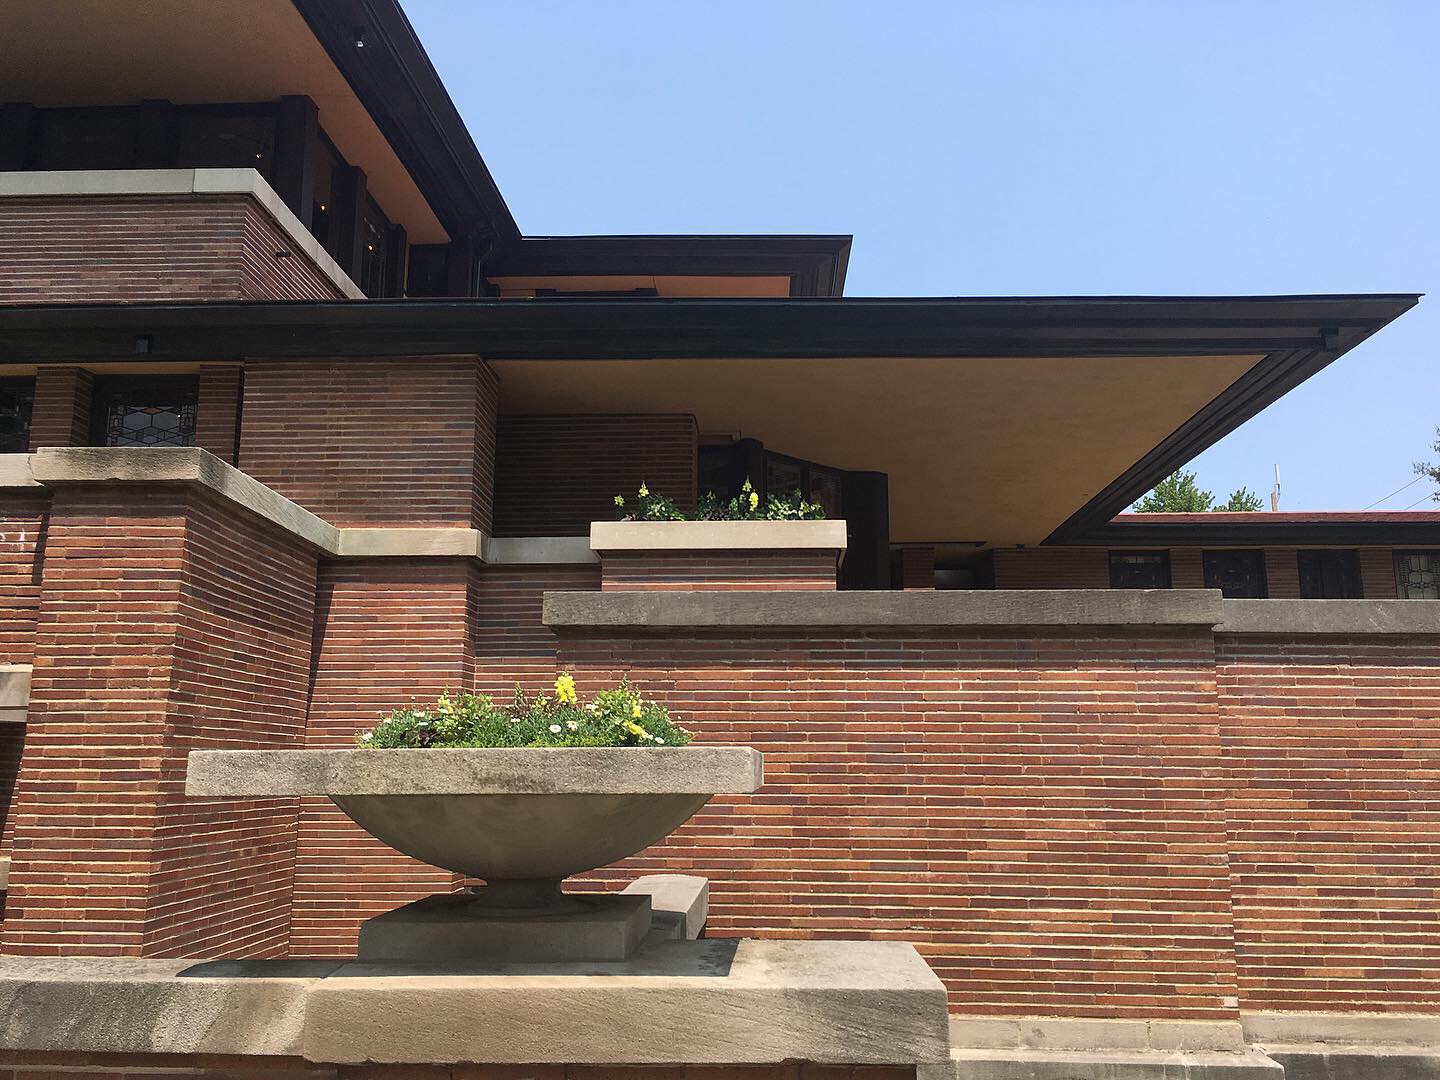
Why it matters architecturally: Robie House advanced the concept of spatial continuity and contextual responsiveness in American residential architecture.
7. Farnsworth House – Plano, Illinois
Ludwig Mies van der Rohe’s Farnsworth House, completed in 1951 near Chicago, epitomizes minimalist modernism with its exacting proportions and extensive use of glass and steel. It challenges traditional enclosures by situating the living space within a serene natural context with nearly invisible boundaries. Its precise structural order and material clarity make it a touchstone for minimalist residential architecture worldwide.
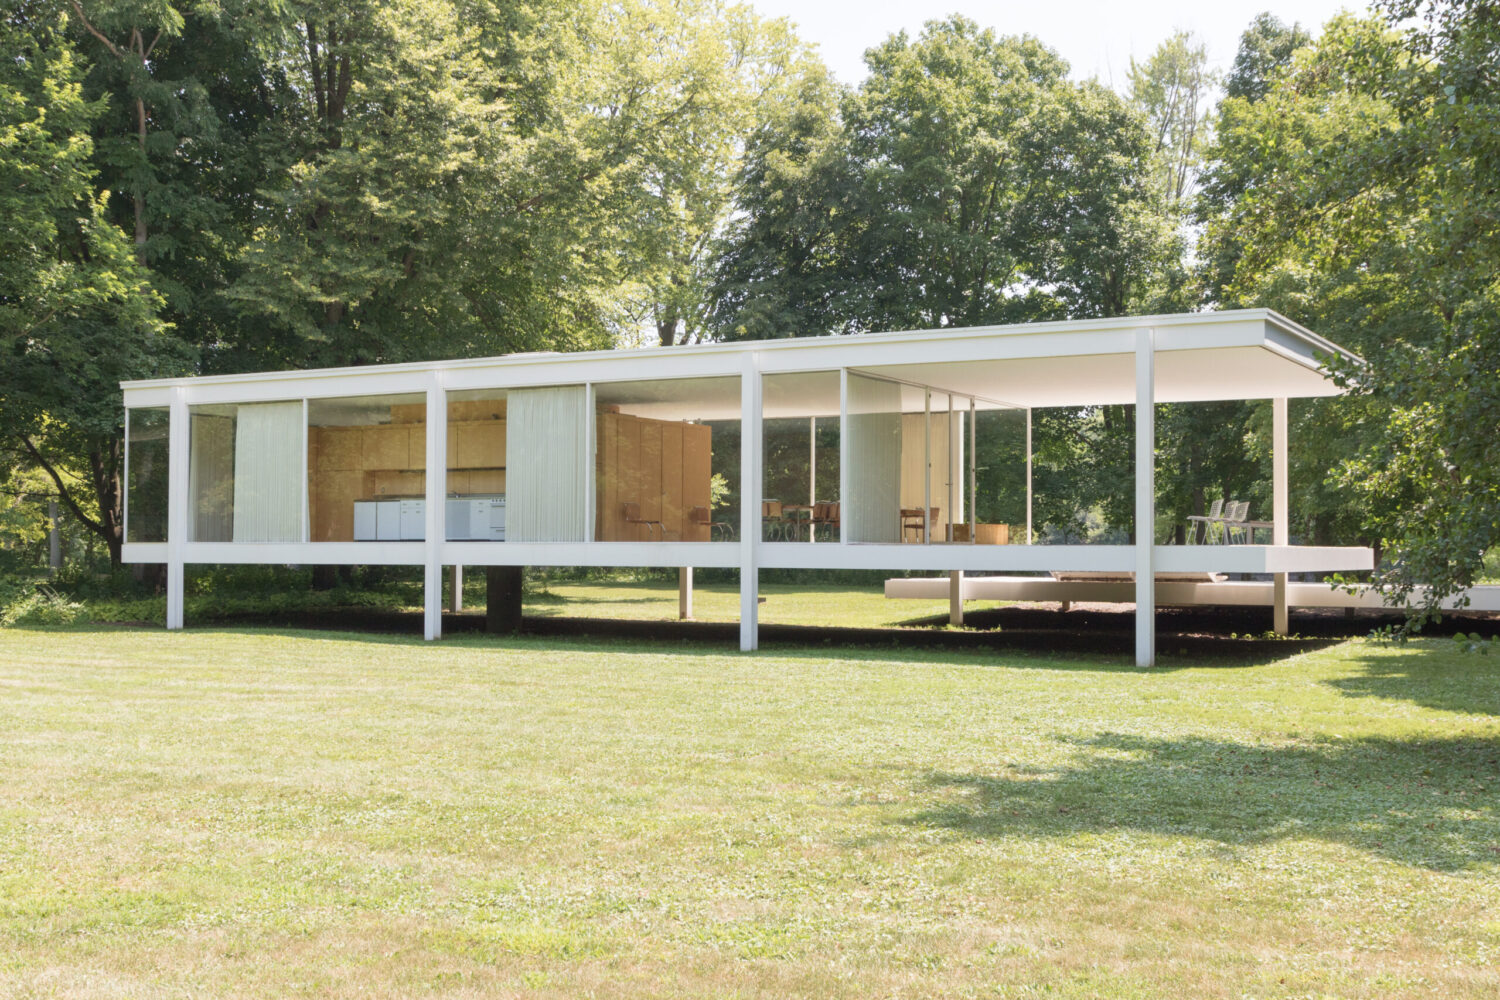
Why it matters architecturally: Farnsworth House distilled the essence of modern residential design into elemental form and transparency, influencing countless minimalist homes.
8. Maison Louis Carré – Bazoches-sur-Guyonne, France
Designed by Alvar Aalto in 1959, Maison Louis Carré in Bazoches-sur-Guyonne encapsulates Finnish humanist modernism in a residential typology. Its warm wood interiors, organic forms, and integration of art bespoke a synthesis of modernism with regional tradition and sensitivity to site. The house pioneered the balance between functionalism and natural materials, setting a precedent for residential design that embraces both innovation and comfort.

Why it matters architecturally: Maison Louis Carré expanded modernism’s reach by illustrating how regional materials and humane scale enrich residential designs.
9. Maison de Verre – Paris, France
Constructed between 1928-1932 in Paris, Maison de Verre by Pierre Chareau is an early example of industrial materials used innovatively in a residence. It features an interior steel frame, glass block walls, and sliding panels to allow variable openness and flexibility. This house challenged traditional domestic building techniques by embracing transparency, mechanization, and adaptive spatial configurations in an urban setting.
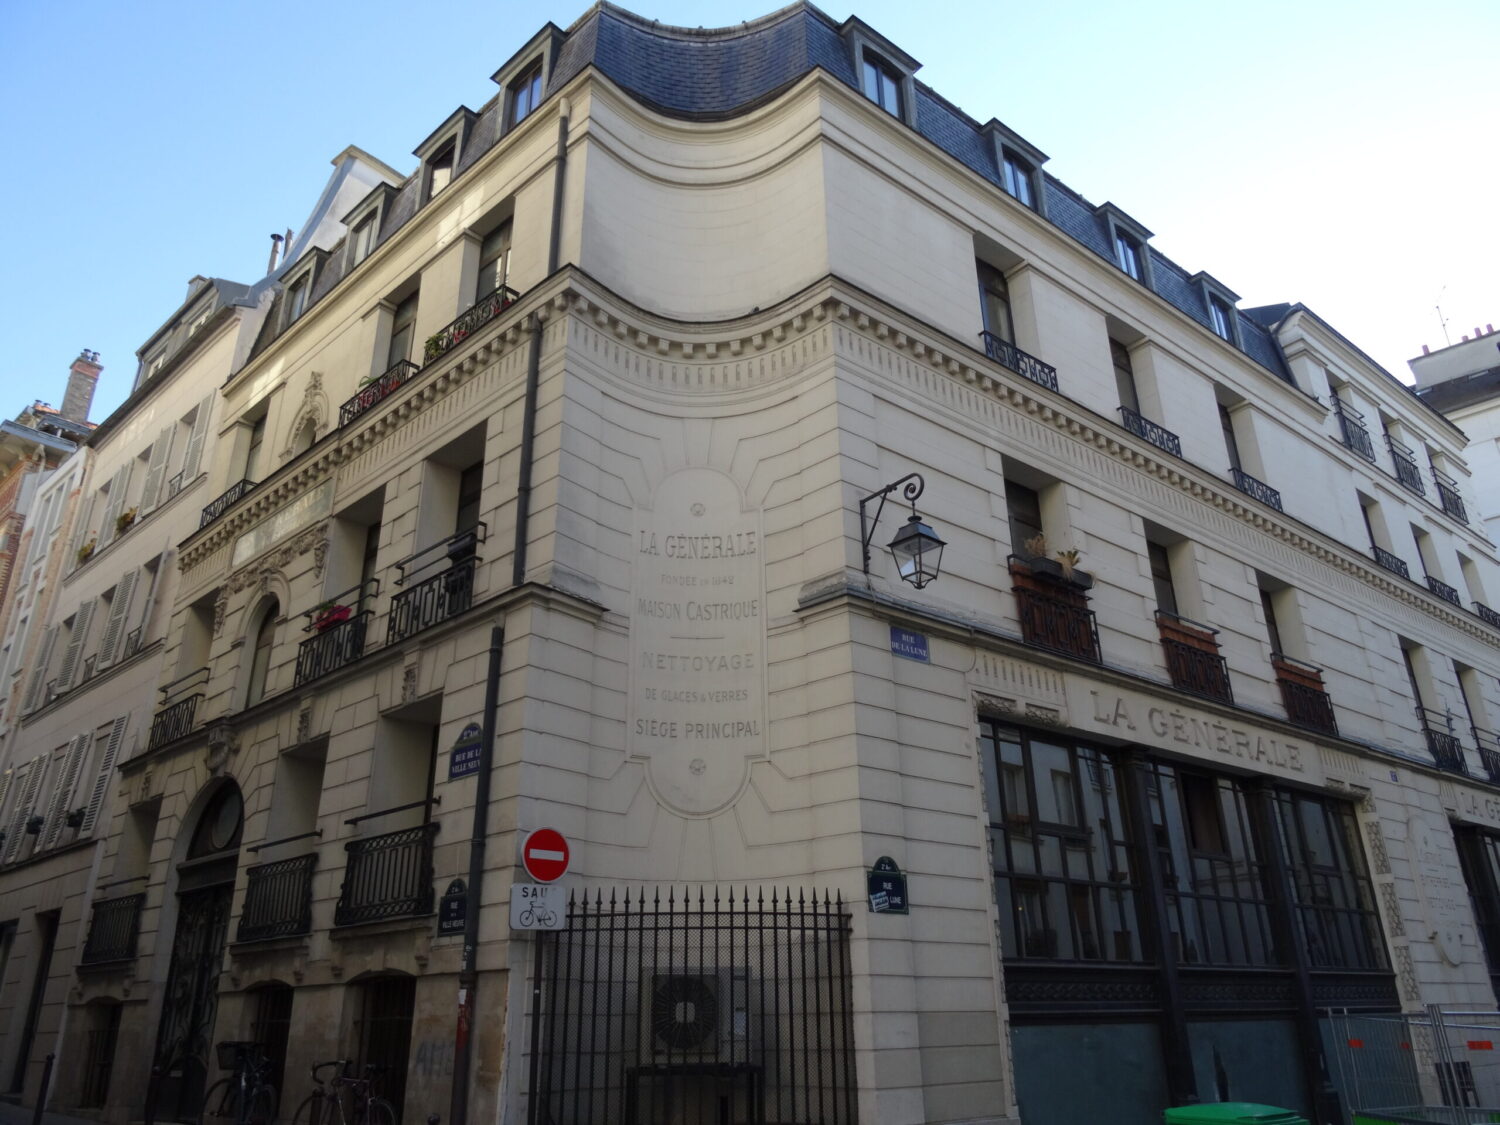
Why it matters architecturally: Maison de Verre demonstrated that modern materials and mechanical ingenuity could radically redefine urban residential architecture.
10. The Stahl House (Case Study House No. 22) – Los Angeles, California
The Stahl House, Case Study House No. 22 by Pierre Koenig, completed in 1960 overlooks Los Angeles and is emblematic of mid-century modernism. Its cantilevered glass walls and steel frame provide panoramic views and blur boundaries between interior and exterior. As a glass pavilion atop the city, it popularized the integration of dramatic site context with minimalist structural expression in residential architecture.
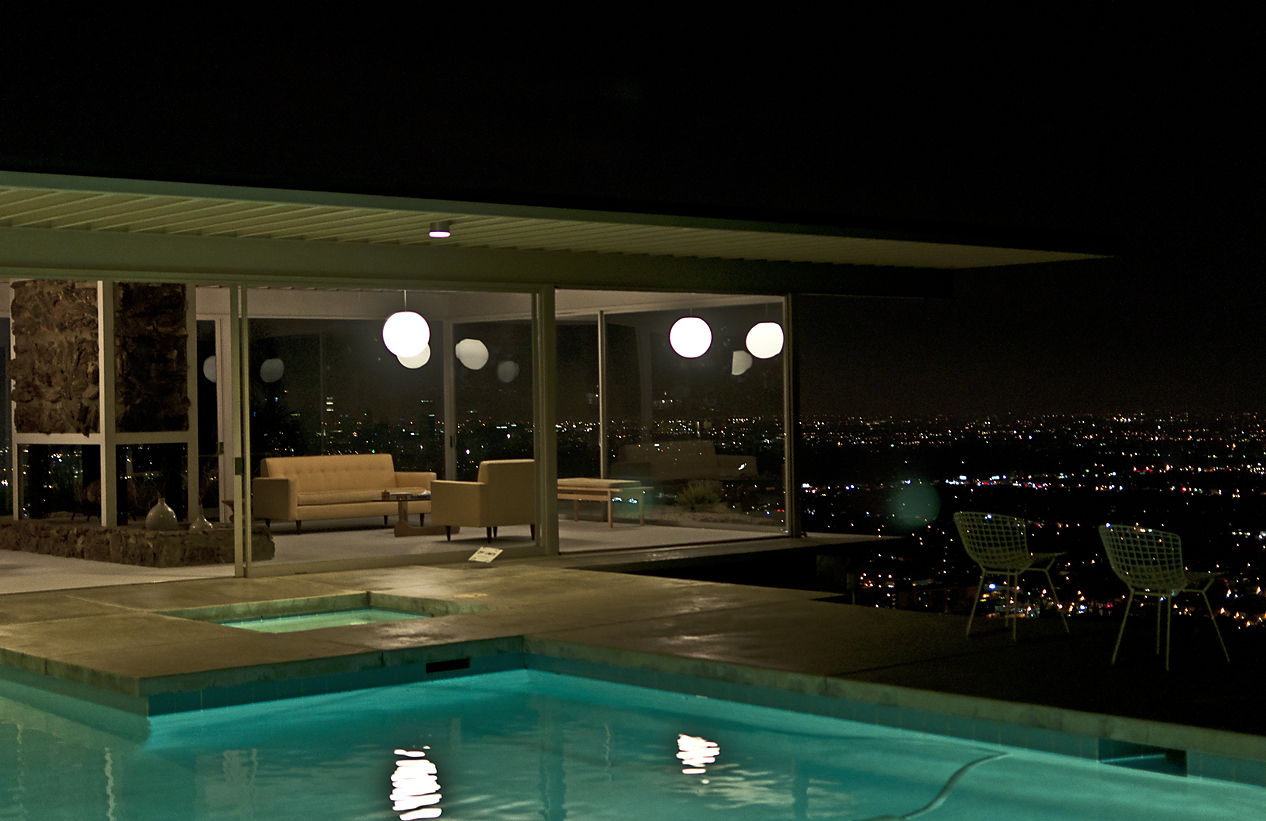
Why it matters architecturally: Stahl House captures the spirit of post-war experimentation with transparency and structural daring that reshaped California residential architecture.
What criteria were used to rank these iconic houses?
The ranking is based on architectural innovation, cultural impact, design legacy, use of materials and technology, and how each house redefined residential living concepts.
Why are some famous houses like the Fallingwater included over others?
Houses like Fallingwater are included due to their pioneering design, integration with nature, structural innovation, and enduring influence on global residential architecture.
How did these houses influence modern residential architecture?
They introduced new spatial concepts, materials, and building technologies that shifted design paradigms, inspiring subsequent generations to rethink residential aesthetics and function.
The top 10 iconic houses presented here each represent a milestone in the evolution of residential design. From Wright’s organic architecture to Le Corbusier’s modernist manifesto and Mies van der Rohe’s minimalist glass pavilions, these houses challenged norms and expanded the architectural vocabulary for living spaces. Their influence persists in contemporary residential projects, underlining the importance of innovation, integration with context, and the pursuit of new spatial and material experiences. For architects and homeowners alike, these iconic houses offer powerful lessons on how residential architecture can combine form, function, and cultural resonance.
For more architecture, cities, public spaces, materials, and design ideas, browse Architecture Adrenaline’s latest guides.
Further Reading & Source References
