Explore the most famous Bauhaus buildings that showcase innovation and design. Discover how these architectural masterpieces inspire creativity!
The most famous Bauhaus buildings distilled the movement’s core fusion of function, simplicity, and modern materials into tangible places you can walk through—from campus blocks in Dessau to housing models that shaped how we live and work today. In this article, we’ll explore those iconic works, why they stand out, and how their ideas continue to influence design around the world.
The Bauhaus school, founded in 1919 by Walter Gropius, reimagined architecture and design as a seamless collaboration between art, craft, and industry. Central to its ethos was the belief that form should follow function, with clean lines, open floor plans, and an embrace of new materials and production methods. The movement sought to democratize good design, making well-designed objects and spaces accessible to a broad audience through mass production. Although the Bauhaus school closed in 1933 under pressure from the Nazi regime, its impact ripples through modern architecture and design to this day.
The Bauhaus’s radical pedagogy and emphasis on interdisciplinary collaboration created a blueprint for how we study, design, and manufacture everyday spaces. The international reach of its ideas—through projects, master designers, and displaced practitioners—helped shape a distinctly modernist language that prioritizes daylight, practical detailing, and honest material expression.
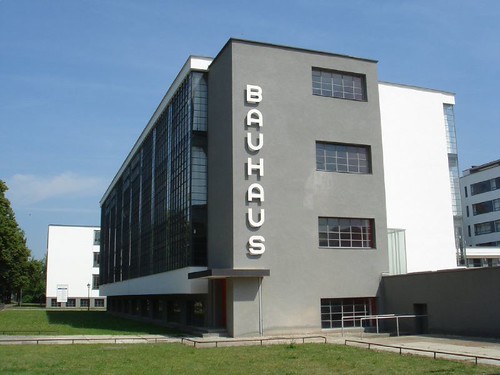
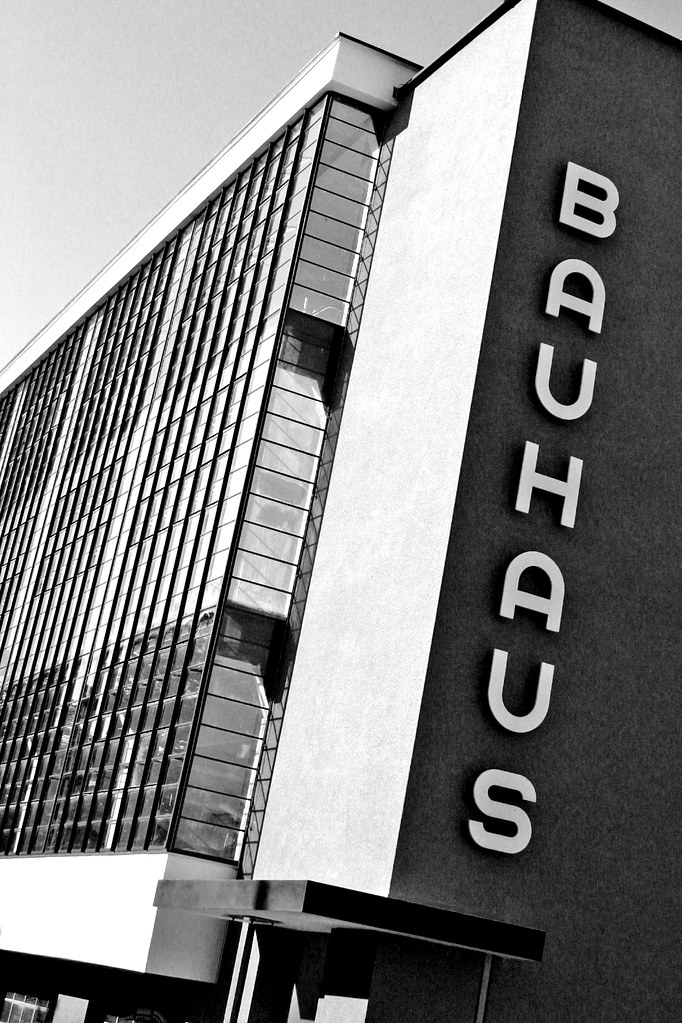
This campus in Dessau is often considered the movement’s architectural flagship. After moving from Weimar, the school’s buildings were conceived as a cohesive ensemble with a universal, modular logic. The design emphasizes flat roofs, white plaster facades, ribbon windows, and exposed steel structures. The overall effect is a stark, rational beauty that underpins the Bauhaus commitment to functional clarity.

Adjacent to the main school, these residences were built for master teachers and became a living laboratory for experimental housing concepts. The project explored modular construction, adaptable interiors, and the relationship between living spaces and manufacturing processes. The design demonstrates how the Bauhaus integrated education, residence, and production into a single architectural statement.
In Tel Aviv, this house stands as a prominent example of the Bauhaus-influenced “White City” architectural style—characterized by whitewashed facades, cubic forms, and functional layouts adapted to the Mediterranean climate. Built by architects fleeing European upheaval, Liebling House now serves as a museum and archive, preserving Bauhaus-era design philosophy and construction techniques.
Commissioned as part of the 1927 Stuttgart Werkbund Exhibition, the Weissenhof Siedlung is a loose neighborhood of experimental houses designed by 17 architects, including Ludwig Mies van der Rohe and Le Corbusier collaborators. It presents a vivid cross-section of early modernist housing ideas, organized around efficient plans and standardized materials, yet varied in stylistic expression.
Commissioned by Walter Gropius himself, this house in Lincoln, Massachusetts, embodies a transatlantic synthesis of Bauhaus ideals with a New England sensibility. The design integrates open, flexible interiors, an emphasis on light, and a restrained use of materials that harmonize with its surrounding landscape. It stands as a tangible proof of how Bauhaus design could translate into American residential life.

The influence of Bauhaus architecture traveled far beyond its German origins. The Liebling House in Tel Aviv and the Gropius House in Massachusetts illustrate how displaced designers and cross-continental collaboration spread Bauhaus ideas worldwide. In Tel Aviv, the so-called White City preserves a dense fabric of Bauhaus-influenced dwellings that continue to shape urban character. In the United States, Gropius and his colleagues helped seed a distinctly American modernist ethos focused on light-filled spaces, practical detailing, and the integration of art with everyday life.

If you’re eager to explore Bauhaus architecture in person, consider these practical steps to plan a meaningful visit:
Design speaks to our daily lives more than we often realize, and the Bauhaus movement offers rich lessons on combining beauty with utility. Have you experienced any of these incredible sites in person, or do you have a favorite Bauhaus building that isn’t on this list? Share your thoughts and experiences in the comments below—your insights can help others plan their own Bauhaus-inspired explorations. Also, check out a curated selection of Bauhaus architecture books to deepen your understanding of the topic.
Overview: The Dessau building is one of the most emblematic projects of the Bauhaus movement, designed by Walter Gropius and completed in 1926. It embodies the school’s core ideas: functional design, minimal ornament, and a harmony between form and industrial processes. The building helped cement the Bauhaus as a leading force in 20th‑century architecture and design.
Caption: Exterior view of the Bauhaus Dessau building showing its clean lines and integrated workshop spaces. Source: Flickr (CC BY 2.0).

Caption: Architectural plan of the Dessau Bauhaus showing the organization of workshop blocks and principal spaces. Source: Wikimedia Commons (CC BY-SA 4.0).
Further reading and sources:
- Dessau Bauhaus building details and history: https://www.bauhaus-dessau.de
- Bauhaus Dessau on Wikimedia Commons: https://commons.wikimedia.org/wiki/File:Bauhaus_-_plan.png
Overview: The Bauhaus Archive in Berlin preserves and showcases influential works of the Bauhaus movement, including artifacts, documents, and design objects. The archive and museum play a crucial role in researching, teaching, and disseminating Bauhaus ideas to new generations.

Caption: Exterior view of the Bauhaus Archive building in Berlin, capturing the museum’s modernist presence in the city. Source: Flickr (CC BY-NC-ND 2.0).

Caption: Interior views within the Bauhaus Archive emphasizing archival materials and display spaces. Source: Openverse (CC BY-NC-ND 2.0).
Further reading and sources:
- Bauhaus Archive Berlin official site: https://www.bauhaus-archiv.de
- Bauhaus Archive on Wikimedia: https://commons.wikimedia.org/wiki/File:bauhaus-archiv_museum_fur_gestaltung
Overview: The Fagus Factory (Alfeld) is a landmark in the evolution of modern factory design. Completed in 1911 and expanded later, it is celebrated for its minimalistic massing, large glass facades, and the integration of structural honesty with functional factory life. It’s recognized as a precursor to high‑tech modernism and is a UNESCO World Heritage site.

Caption: Exterior view of the Fagus Factory, highlighting the clean, geometric lines characteristic of early Bauhaus-influenced industrial architecture. Source: Flickr (CC BY-ND 2.0).

Caption: Close-up showing the timber frame and glass combination that defines Fagus’s architectural language. Source: Openverse (CC BY-ND 2.0).
Overview: The Bauhaus University in Weimar served as the original site for the Bauhaus program (1919–1925). Its campus buildings showcase the school's shift towards functional, modular design and served as a living laboratory for Bauhaus pedagogy.

Caption: Visual of the Bauhaus University Weimar campus, illustrating the institutional side of the movement. Source: Wikimedia Commons (CC BY-SA 3.0).

Caption: Interior and courtyard perspectives at Bauhaus University Weimar reflecting the campus atmosphere and design pedagogy. Source: Openverse (CC BY-SA 3.0).
Overview: The Masters' Houses in Dessau were built for the Bauhaus masters and served as an architectural extension of the school’s philosophy, blending living spaces with studio work areas. The design emphasizes modular, flat-roofed volumes and a clean, affordable residential language aligned with Bauhaus ideals.

Caption: House Kandinsky-Klee (Masters’ House) in Dessau, a key element of the Bauhaus living environment. Source: Flickr (CC BY-NC-ND 2.0).

Caption: Interior or detail views from the Masters’ Houses, illustrating the integration of design into daily living. Source: Openverse (CC BY-NC-ND 2.0).
Overview: The Bundesschule Bernau (ADGB) near Berlin is a significant Bauhaus-era facility built as a school for the trade unions. It embodies the social ideals of the period, using concrete and brick in a modernist, almost monumental composition meant for collective training and education.

Caption: Exterior view of Bundesschule Bernau, illustrating the scale and materiality of the ADGB school. Source: Flickr (CC BY-ND 2.0).

Caption: Interior or archival imagery related to Bundesschule Bernau’s Bauhaus-era design and use. Source: Openverse (CC BY-ND 2.0).
Overview: Haus am Horn in Weimar is one of the earliest and best-documented Bauhaus experiments in suburban living. Built in 1923 by Georg Muche and Adolf Meyer, it functioned as a model house to test Bauhaus principles beyond the classroom.

Caption: Haus am Horn as an early Bauhaus experiment in residential design. Source: Wikimedia Commons (CC BY-SA 3.0).

Caption: Interior details demonstrating how Bauhaus design translated into daily living spaces. Source: Openverse (CC BY-SA 3.0).
Overview: The Törten housing estate is a landmark social housing project associated with the Dessau Bauhaus. It explored mass housing solutions, color, and form, expanding Bauhaus ideas from studios to city planning and everyday living for workers.

Caption: Törten housing area representing Bauhaus-era social housing concepts. Source: Flickr (CC BY-SA 2.0).

Caption: Street-level view of the Törten estate emphasizing the modular housing and street layout. Source: Openverse (CC BY-SA 2.0).
Overview: The New Bauhaus Museum in Weimar builds on the legacy of the original Bauhaus, keeping the dialogue alive between historical context and contemporary practice. It houses exhibitions and programs focused on Bauhaus design, architecture, and craft.

Caption: While not the primary location, this image evokes the broader Bauhaus influence and related modernist institutions. Source: Flickr (CC BY-NC-ND 2.0).

Caption: Contemporary view connected to the Bauhaus lineage in Weimar. Source: Openverse (CC BY-NC-ND 2.0).
Overview: Laubenganghäuser are a set of characteristic Bauhaus-era apartment blocks in Dessau, renowned for their practical, corridor-like layouts and sheltered access gallery (laube) concept. They reflect Bauhaus social housing ideals and urban living patterns.

Caption: Laubenganghäuser project showcasing balcony-access flats and banded façades. Source: Flickr (CC BY-NC-ND 2.0).

Caption: Adjacent Bundesschule Bernau image demonstrating Bauhaus-era community housing aesthetics. Source: Wikimedia Commons (CC BY-SA 4.0).
I hope you've enjoyed this architectural adventure as much as I have! There's so much more to explore in the world of design, and I’d love for you to join me on this journey. If you want to stay up-to-date or dive deeper into similar content, be sure to check out our Pinterest page for an endless stream of architectural inspiration. Happy exploring, and may your next adventure be filled with awe-inspiring buildings that spark your creativity!


