As a DIY enthusiast and architecture lover, I know that house elevations play a crucial role in defining a home's look and feel. Elevations provide a visual representation of your house from different angles, allowing you to plan not only its aesthetics but also its functionality.
House elevations are two-dimensional drawings that show the exterior of a building from different perspectives: front, side, and back. These designs highlight architectural details, proportions, and how the house integrates with the surrounding environment.

Understanding house elevations is essential for several reasons:
When designing house elevations, consider the following elements:
| Element | Description |
|---|---|
| Windows | Placement and size can significantly affect the elevation's visual appeal. |
| Roof Style | Different roofs (gabled, flat, or hipped) impart distinct character to the building. |
| Materials | Choosing the right materials (brick, wood, stucco) enhances both durability and aesthetics. |
There are various architectural styles that can influence house elevations:
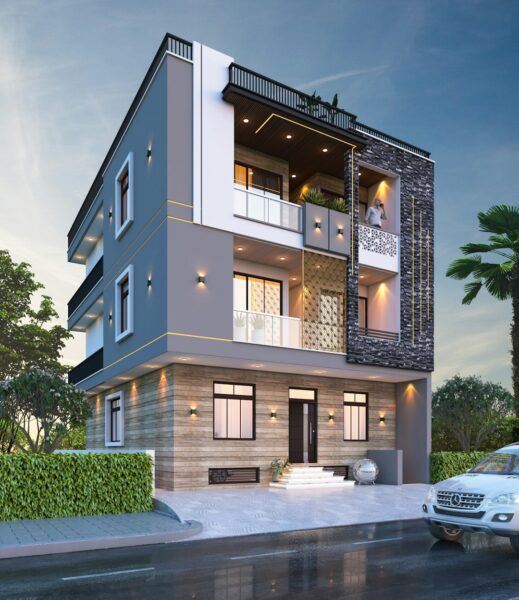
As you plan your house elevations, consider the following tips:
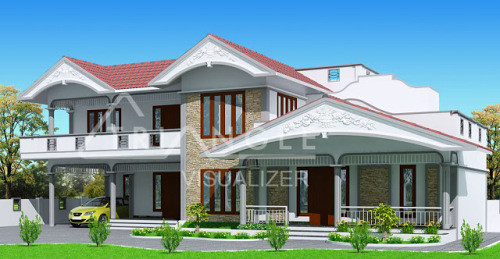
House elevations are vital in shaping the design of your home, from aesthetic appeal to functional layout. For further insight, check out our article on Choosing House Elevation Styles for tips on different architectural styles that enhance your home.
Additionally, explore Shop Front Elevation Design Ideas which can provide inspiration for your elevation choices. Lastly, see how Black Gutters for Your White House can be a practical consideration for your home's exterior.
For additional reading, examine the guidelines in this Elevating Your House - FEMA resource. Furthermore, familiarize yourself with essential concepts in elevation design through this Introduction to Architectural Drawings.
{"@context":"https://schema.org","@type":"BlogPosting","headline":"House Elevations: A Comprehensive Guide to Home Design","url":"https://www.architectureadrenaline.com/house-elevations-a-comprehensive-guide-to-home-design/","datePublished":"2025-08-18T23:08:55-07:00","dateModified":"2026-05-15T18:08:51-07:00","author":{"@type":"Person","name":"Justin Ankus","sameAs":["https://www.linkedin.com/in/architectureadrenaline/","https://twitter.com/archiadrenaline"]},"image":{"@type":"ImageObject","url":"https://www.architectureadrenaline.com/wp-content/uploads/2025/08/image-250.png","width":1200,"height":630},"publisher":{"@type":"Organization","name":"Architecture Adrenaline","logo":{"@type":"ImageObject","url":"https://architectureadrenaline.com/wp-content/uploads/logo.png"}},"breadcrumb":{"@type":"BreadcrumbList","itemListElement":[{"@type":"ListItem","position":1,"name":"Home","item":"https://architectureadrenaline.com/"},{"@type":"ListItem","position":2,"name":"House Elevations: A Comprehensive Guide to Home Design","item":"https://www.architectureadrenaline.com/house-elevations-a-comprehensive-guide-to-home-design/"}]},"mainEntityOfPage":{"@type":"WebPage","@id":"https://www.architectureadrenaline.com/house-elevations-a-comprehensive-guide-to-home-design/"}}
{"@context":"https://schema.org","@type":"FAQPage","mainEntity":[{"@type":"Question","name":"What Are House Elevations?","acceptedAnswer":{"@type":"Answer","text":"House elevations are two-dimensional drawings that show the exterior of a building from different perspectives: front, side, and back. These designs highlight architectural details, proportions, and how the house integrates with the surrounding environment."}},{"@type":"Question","name":"Importance of Elevations in Home Design","acceptedAnswer":{"@type":"Answer","text":"Understanding house elevations is essential for several reasons:"}},{"@type":"Question","name":"Key Elements of House Elevations","acceptedAnswer":{"@type":"Answer","text":"When designing house elevations, consider the following elements:"}},{"@type":"Question","name":"Design Styles for House Elevations","acceptedAnswer":{"@type":"Answer","text":"There are various architectural styles that can influence house elevations:"}},{"@type":"Question","name":"Practical Tips for Designing Elevations","acceptedAnswer":{"@type":"Answer","text":"As you plan your house elevations, consider the following tips:"}},{"@type":"Question","name":"Conclusion","acceptedAnswer":{"@type":"Answer","text":"House elevations are vital in shaping the design of your home, from aesthetic appeal to functional layout. For further insight, check out our article on Choosing House Elevation Styles for tips on different architectural styles that enhance your home.nAdditionally, explore Shop Front Elevation Design Ideas which can provide inspiration for your elevation choices. Lastly, see how Black Gutters for Your White House can be a practical consideration for your home's exterior."}}]}

Immerse yourself in architecture’s most boundary-pushing ideas—where innovative home improvements meet visionary urban developments. Discover new building techniques, materials, and creative concepts that are redefining how we shape our spaces on a global scale.

