
Frank Lloyd Wright’s Usonian houses defined an affordable, single‑story, American architectural language beginning with the Jacobs House (1936). The Usonian model balanced economical construction with Wright’s organic principles—site integration, honest materials, and repeatable plans aimed at middle‑class living—while still delivering thoughtful urbanism and daylighted interiors.
To understand the Usonian approach in depth, the Woodlawn & Pope-Leighey House (Pope-Leighey House) – Official site provides a concise narrative of Wright’s Usonian concepts as realized in the Pope‑Leighey residence, including how the house was relocated to Woodlawn and how public programs interpret the design language (descriptive anchor). For context on its historical recognition and preservation status, see the Pope-Leighey House – Virginia Landmarks Register and NRHP listing page.
| Key Aspect | Snapshot |
|---|---|
| Prototype | Jacobs House I, Madison, WI (1936) — set the Usonian program’s forms and systems |
| Typical Features | Single‑story plan, slab‑on‑grade with radiant heat, carport, natural materials, clerestory windows |
| Number Built | Approximately 60 Usonian houses across the United States (1930s–1950s) |
| Representative Public Sites | Rosenbaum House (Florence, AL), Jacobs House (Madison, WI), Bachman‑Wilson House (Crystal Bridges) |
Origins Of Frank Lloyd Wright And The Usonian Idea
Wright coined the term Usonian (from “Usonia,” his ideal for the United States) to describe an American, democratic residential architecture post‑Great Depression. The Jacobs First House (1936) operationalized a budget‑conscious approach that still honored Wright’s organic principles: designing in harmony with the site, using honest materials, and creating efficient, repeatable plans that could serve middle‑class families.

For readers seeking additional international and comparative perspectives on Wright’s Usonian concept, consider visiting related archival and academic resources such as the Weltzheimer/Johnson House at Oberlin College, which demonstrates how Usonian principles were interpreted in academic museum contexts (Weltzheimer/Johnson House – Oberlin’s Frank Lloyd Wright Usonian design).
Defining Features Of A Usonian House
Although each project varies, reliable hallmarks include:

- Slab‑on‑grade foundations with embedded hydronic radiant heating.
- Single‑story massing with long, horizontal lines and flat or low‑pitched roofs.
- Open living spaces with built‑ins to maximize space and reduce cost.
- Clerestory or full‑height glass to capture daylight and blur inside/outside boundaries.
- Carport instead of a garage; use of local, natural materials such as brick, wood, and board‑formed concrete.
Jacobs House As The Usonian Prototype
The Jacobs House I in Madison was conceived to cost about $5,000. Wright simplified construction with early plywood sandwich walls, a floating concrete slab, economical fenestration, and integrated systems (radiant floors, built‑ins). This approach established a repeatable template for later Usonian residences. For a broader campus‑scale interpretation of Usonian ideas, see The Usonian House on the Florida Southern College campus, which situates Wright’s experiments within a university setting (The Usonian House – Florida Southern College).
Notable Usonian Houses To Visit
Seeing Wright’s ideas in person helps illuminate the Usonian language. Key examples include:
- Jacobs House I (Madison, WI) — prototype and budget model (1936).
- Rosenbaum House (Florence, AL) — early Usonian museum example (c. 1939–1940).
- Pope‑Leighey House (Alexandria, VA) — modest Usonian preserved by the National Trust.
- Bachman‑Wilson House (Crystal Bridges, AR) — classic mid‑century Usonian reassembled in 2015.
- Goetsch‑Winckler House (Ann Arbor, MI) — refined variation on the Usonian plan.
For readers planning site visits, Florida Southern College offers formal Tours of Florida Southern’s Wright campus and Usonian House, including guided access to select Usonian interiors.
Usonian Interiors, Built‑Ins, And Furniture
Furniture and interior fittings were treated as integral to architecture. Usonian pieces typically include built‑in benches, cantilevered shelving, and tables that optimize space while preserving visual continuity with the structure. When originals are missing, appropriate reproductions or built‑ins help maintain design intent without compromising the plan.

Costs, Materials, And Technical Systems
Wright’s economy relied on deliberate choices, such as:
- Eliminating basements and attics where feasible to save on excavation and finishes.
- Using a restrained palette: exposed slabs, brick or block, and natural wood finishes.
- Employing hydronic radiant heating embedded in the slab for even, low‑profile warmth.
Modern restoration may involve upgrading insulation, HVAC, and electrical systems while preserving the original radiant slab and fenestration rhythm.
For additional context on Usonian strategies and campus‑scale adjacencies, see the Florida Southern Usonian House page and related campus tours (The Usonian House – Florida Southern College, Tours of Florida Southern’s Wright campus and Usonian House).
Usonian Versus Earlier Wright Work
Compared with Wright’s Prairie houses and later larger commissions, Usonians tend to be:
- Smaller in scale and ornamentation,
- More aggressive in plan economy with open living zones,
- Explicitly aimed at middle‑class living, though still reflecting Wright’s architectural ideals.
Preservation and Practical Restoration
Common issues include flat‑roof leaks, slab settlement, and single‑glazed glazing. Practical steps:
- Commission a structural and moisture survey focused on slabs and roof details.
- Retain radiant slabs where possible; install modern edge insulation to improve performance without altering proportions.
- Upgrade glazing to thermally improved units while preserving muntin patterns and sightlines.
- Engage preservation architects familiar with Wright’s detailing to avoid compromising the proportion system.
Modern Interpretations And Prefab Influences
Usonian ideas—efficient plans, built‑ins, solar overhangs, and slab heating—continue to influence contemporary small homes and prefab designs. Builders adapt the ethos to current energy codes, budgets, and material technology, yielding modern Usonian‑style homes that honor the aesthetic while meeting today’s standards.
For a broader context on Usonian literature beyond Wright’s own projects, consider a curated library of Usonian-focused volumes such as Frank Lloyd Wright Usonian House books available via Frank Lloyd Wright Usonian House books.
Buying, Selling, And Valuing A Usonian Home
These homes carry cultural significance and often command premiums for rarity and historical interest. Practical considerations include:
- Confirm historic designation status and any preservation easements that affect renovations or tax incentives.
- Anticipate higher conservation costs for roofing, glazing, and built‑ins.
- Rely on comps from documented Wright or mid‑century modern sales rather than generic local houses.
Common Misconceptions
Usonian does not equate to “cheap” in quality or design rigor. Wright’s economy emphasized thoughtful, site‑responsive design, not shoddy construction. Also, Usonian layouts vary by site and client; there was no single universal plan.
Frequently Asked Questions
Q: What was Wright’s first Usonian house?
A: Jacobs House I (1936) is widely regarded as the first full Usonian expression.
Q: How many Usonian houses did Wright design?
A: Approximately 60; counts vary with late variations.
Q: Are Usonian homes comfortable today?
A: Yes, with appropriate upgrades to insulation, windows, and climate control while retaining the original radiant slab and layout.
What To Consider Next If You’re Interested In A Usonian Home
Explore preserved models (Jacobs House, Rosenbaum House) and consult a preservation architect before buying. Read focused studies on Wright’s Usonian program to understand how site and budget shaped the architecture. Prioritize preserving the slab, rooflines, fenestration rhythm, and built‑in systems when planning modifications.
For context and firsthand perspectives, consider visiting the Rosenbaum and Jacobs Houses and reviewing established publications on Wright’s Usonian program. If you’d like to share experiences or ask questions about specific Usonian homes, leave a comment below to start the discussion.
```
This Frank Lloyd Wright House Cost $5,000 (Herbert Jacobs House):
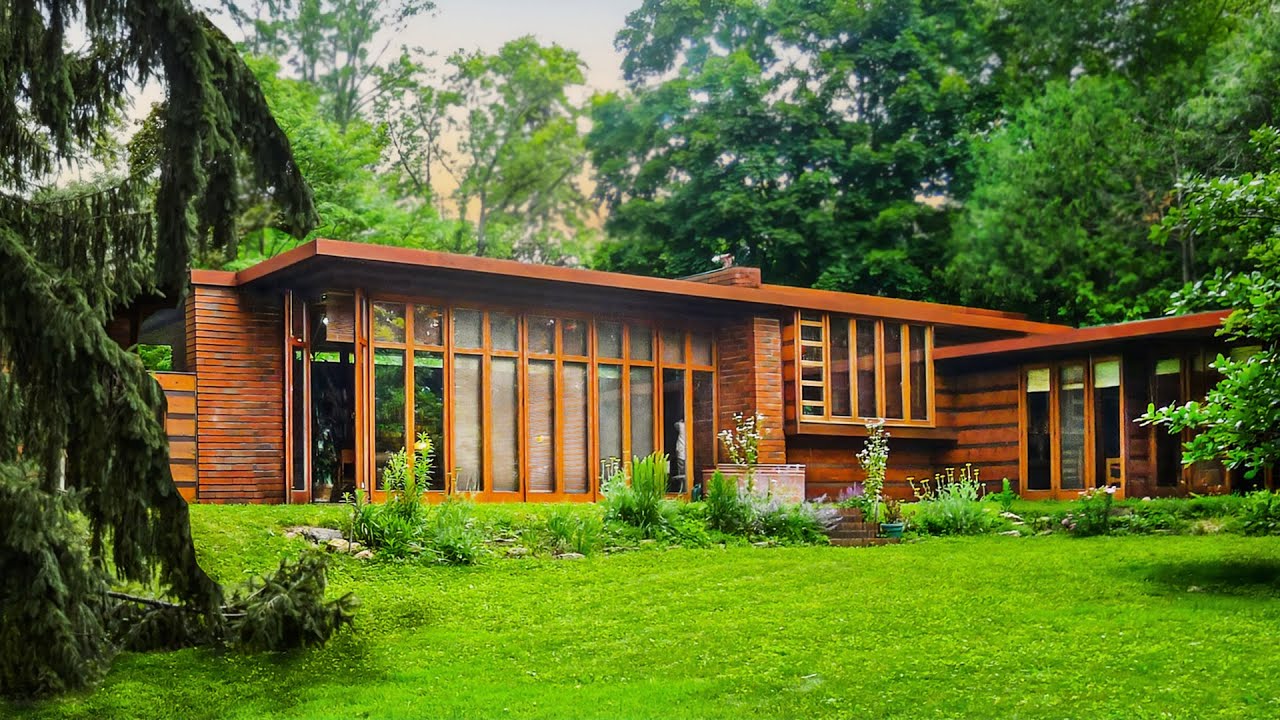
Frank Lloyd Wright’s vision of the Usonian house is a beautiful testament to his belief in designing spaces that reflect the harmony between people and their environment. These homes are more than just structures; they are living examples of affordability, functionality, and a unique artistic expression. As we dive deeper into his legacy, it’s fascinating to see how Usonian homes have shaped architectural trends and inspired countless builders and dreamers alike.
Discover More About Usonian Homes
If you’re as captivated by Frank Lloyd Wright’s innovative spirit as I am, I encourage you to keep exploring this incredible world of architecture. There’s always something new to learn and appreciate, whether it’s a classic Usonian home or the latest sustainable designs that echo Wright’s principles. Stay connected with us for more insights and beautiful inspirations by following our journey on Instagram! Let’s continue to appreciate the art of living beautifully, together.
